
BEDS3
BATHS2 full
SQUARE FEET1,503
MLS#20261078245
STATUSAccepting Backup Offers
PROPERTY TYPEResidential - Single Family
SUBDIVISIONR A B B I T R I V E R F A R M S
SCHOOLHopkins
Property Description
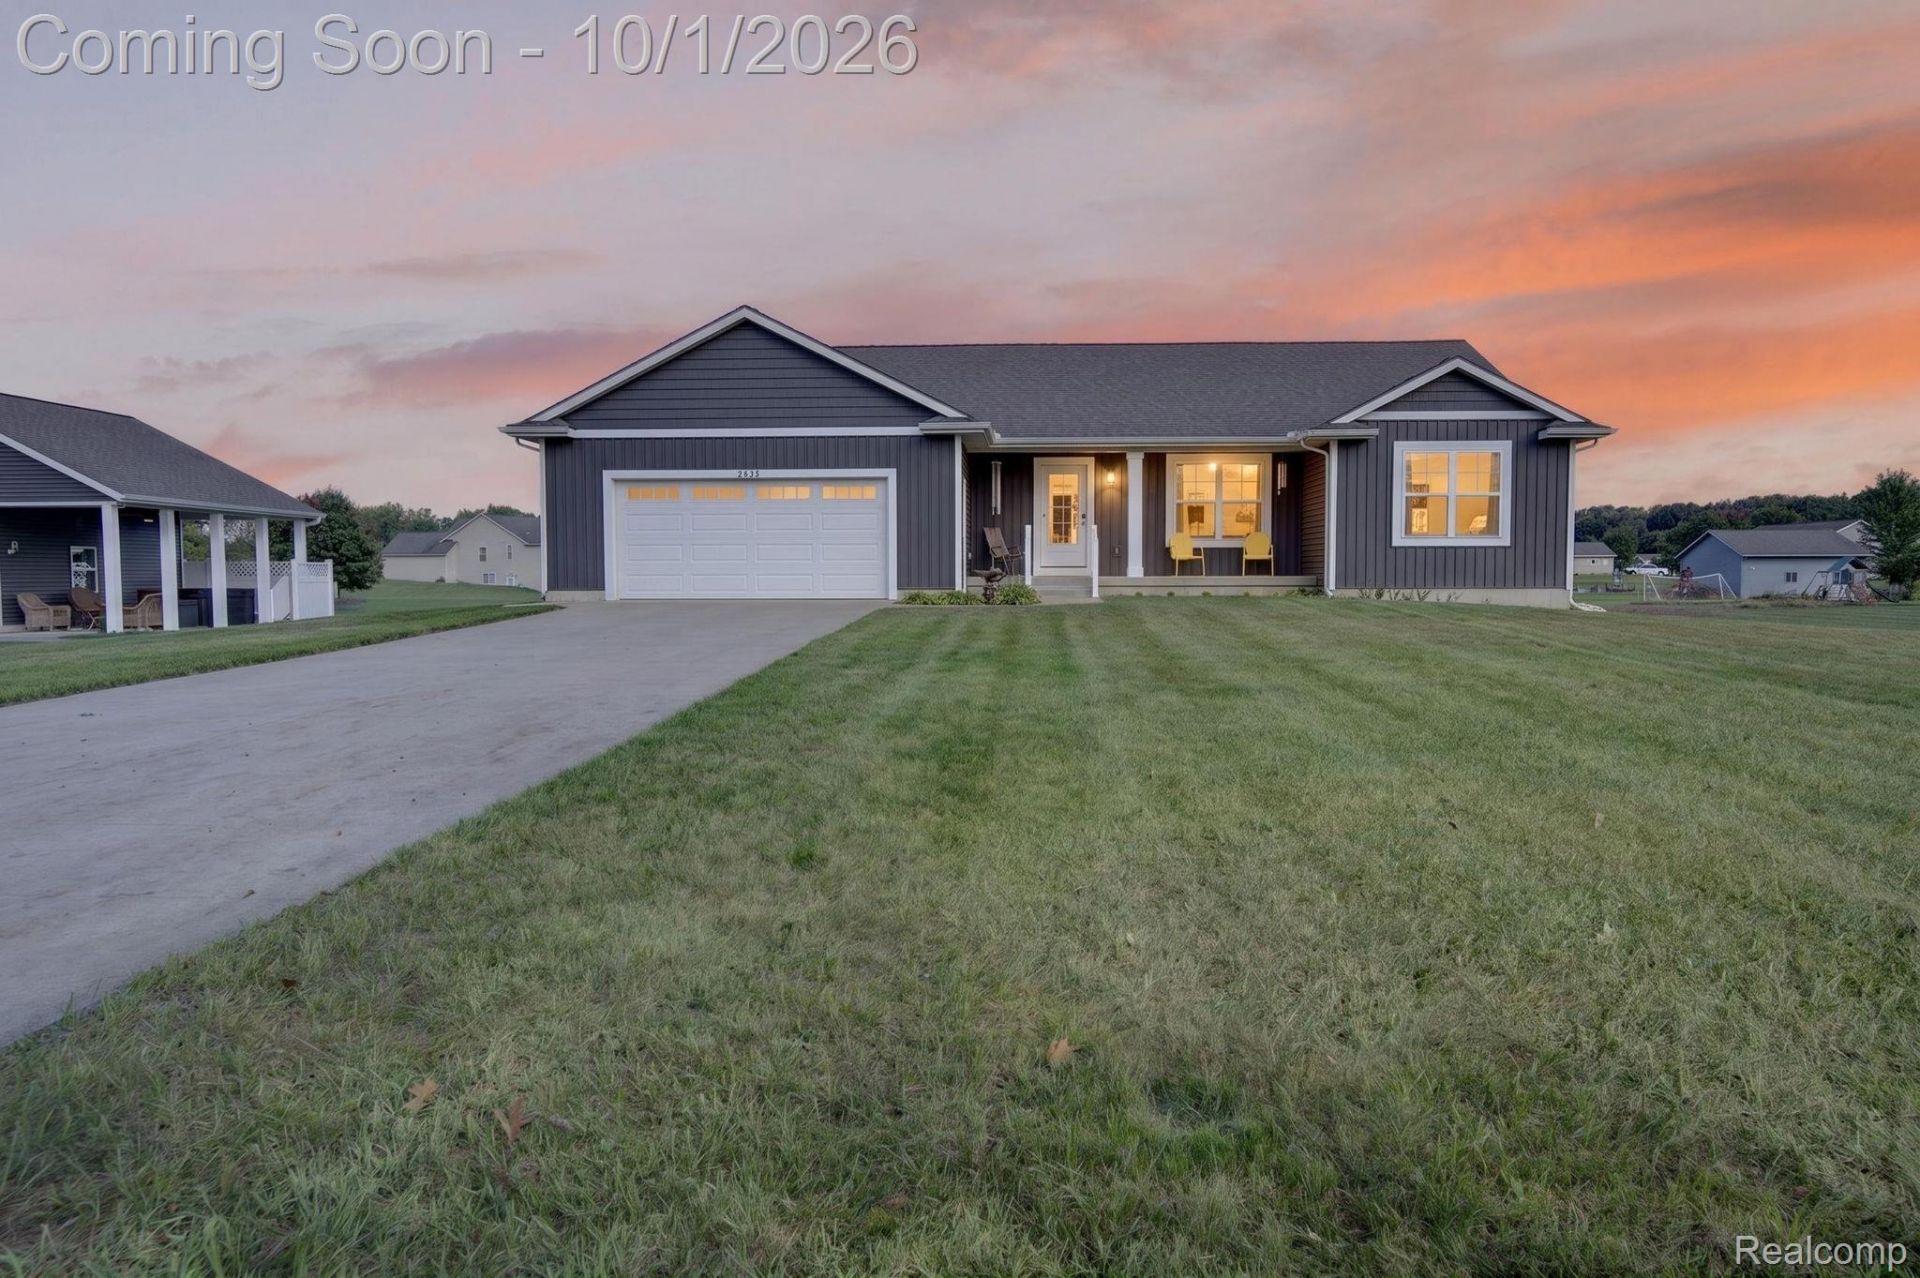
Welcome to 2825 138th Ave in Dorr! Built in 2019, this beautiful home features and open-concept layout designed for easy everyday living and entertaining. The home, roof, and major mechanicals all date to 2019, and the property also features a sprinkler system. A major highlight is the heated newly built pole barn, providing incredible additional space for storage, hobbies, a workshop, or all of your toys. The hot tub, only about a year old, is negotiable with the sale and offers the perfect place to unwind. Residents can also enjoy community walking trails throughout approximately 27 acres, perfect for getting outdoors and enjoying the surroundings. This home has so much to offer and is ready for its new owner. Call your favorite Realtor and schedule your private showing today!
Property Features
Property Type: Residential - Single Family
Basement: Yes
Basement: Daylight, Unfinished
Cooling: Central Air
Garage: 2 car attached
Heating: Forced Air, Natural Gas
Home Style: Ranch
Lot Size: 0.92 Acres
Stories: 1.0
Taxes: $6,678
Year Built: 2019
Feature Descriptions
Appliances: Dishwasher, Dryer, Free Standing Gas Range, Free Standing Refrigerator, Microwave, Stainless Steel Appliances, Washer
Days on Site: 26
Exterior: Vinyl Siding
HOA Fee: 500/ Annually
Laundry: Gas Dryer Hookup, Laundry Room, Washer Hookup
Lot Dimensions: 237x203
Parcel#: 1947004200
Parking: Two Car Garage, Attached, Driveway, Garage Door Opener
Parking Notes: Two Car Garage, Attached, Driveway, Garage Door Op
Patio/Porch: Deck, Porch
Sewer: Septic Tank
Summer Tax: 2065.25
Water: Well
Window: EgressWindows
Winter Tax: 4612.85
Room Sizes
Bedroom: 10 X 10
Primary Bedroom: 14 X 14
Primary Bathroom: 12 X 5
Bath Full: 9 X 5
Laundry: 6 X 4
Living Room: 12 X 17
Dining Room: 12 X 12
Kitchen: 11 X 17
Local Schools
School District: Hopkins
Listed By / Shown By
Listed By
Agency Name: Red Fox Realty LLC
Agency Phone: 8106306652
Shown By
Agency Title: Griffith Realty
Agency Phone: 810-227-1016

Estimate Your Payment
Estimated Payment
$ 1,877.80 per month $1,168.20 Principal & Interest $556.50 Property Tax $153.10 Homeowner's Insurance
2825 138th Avenue | MLS# 20261078245
This single family home located at 2825 138th Avenue, Salem Township, Mi 49323 is currently listed for sale with an asking price of $524,900. This property was built in 2019 and has 3 bedrooms and 2 full baths with 1503 sq. ft. 138th Avenue is located in the R A B B I T R I V E R F A R M S subdivision within the Hopkins school district. Search R A B B I T R I V E R F A R M S real estate on www.griffithrealty.com today.