
BEDS3
BATHS1 full 1 partial
SQUARE FEET1,948
MLS#20261083298
STATUSActive
PROPERTY TYPEResidential - Single Family
SUBDIVISIONS P R E N G E R P A R K S U B
SCHOOLWarrenCon
Property Description
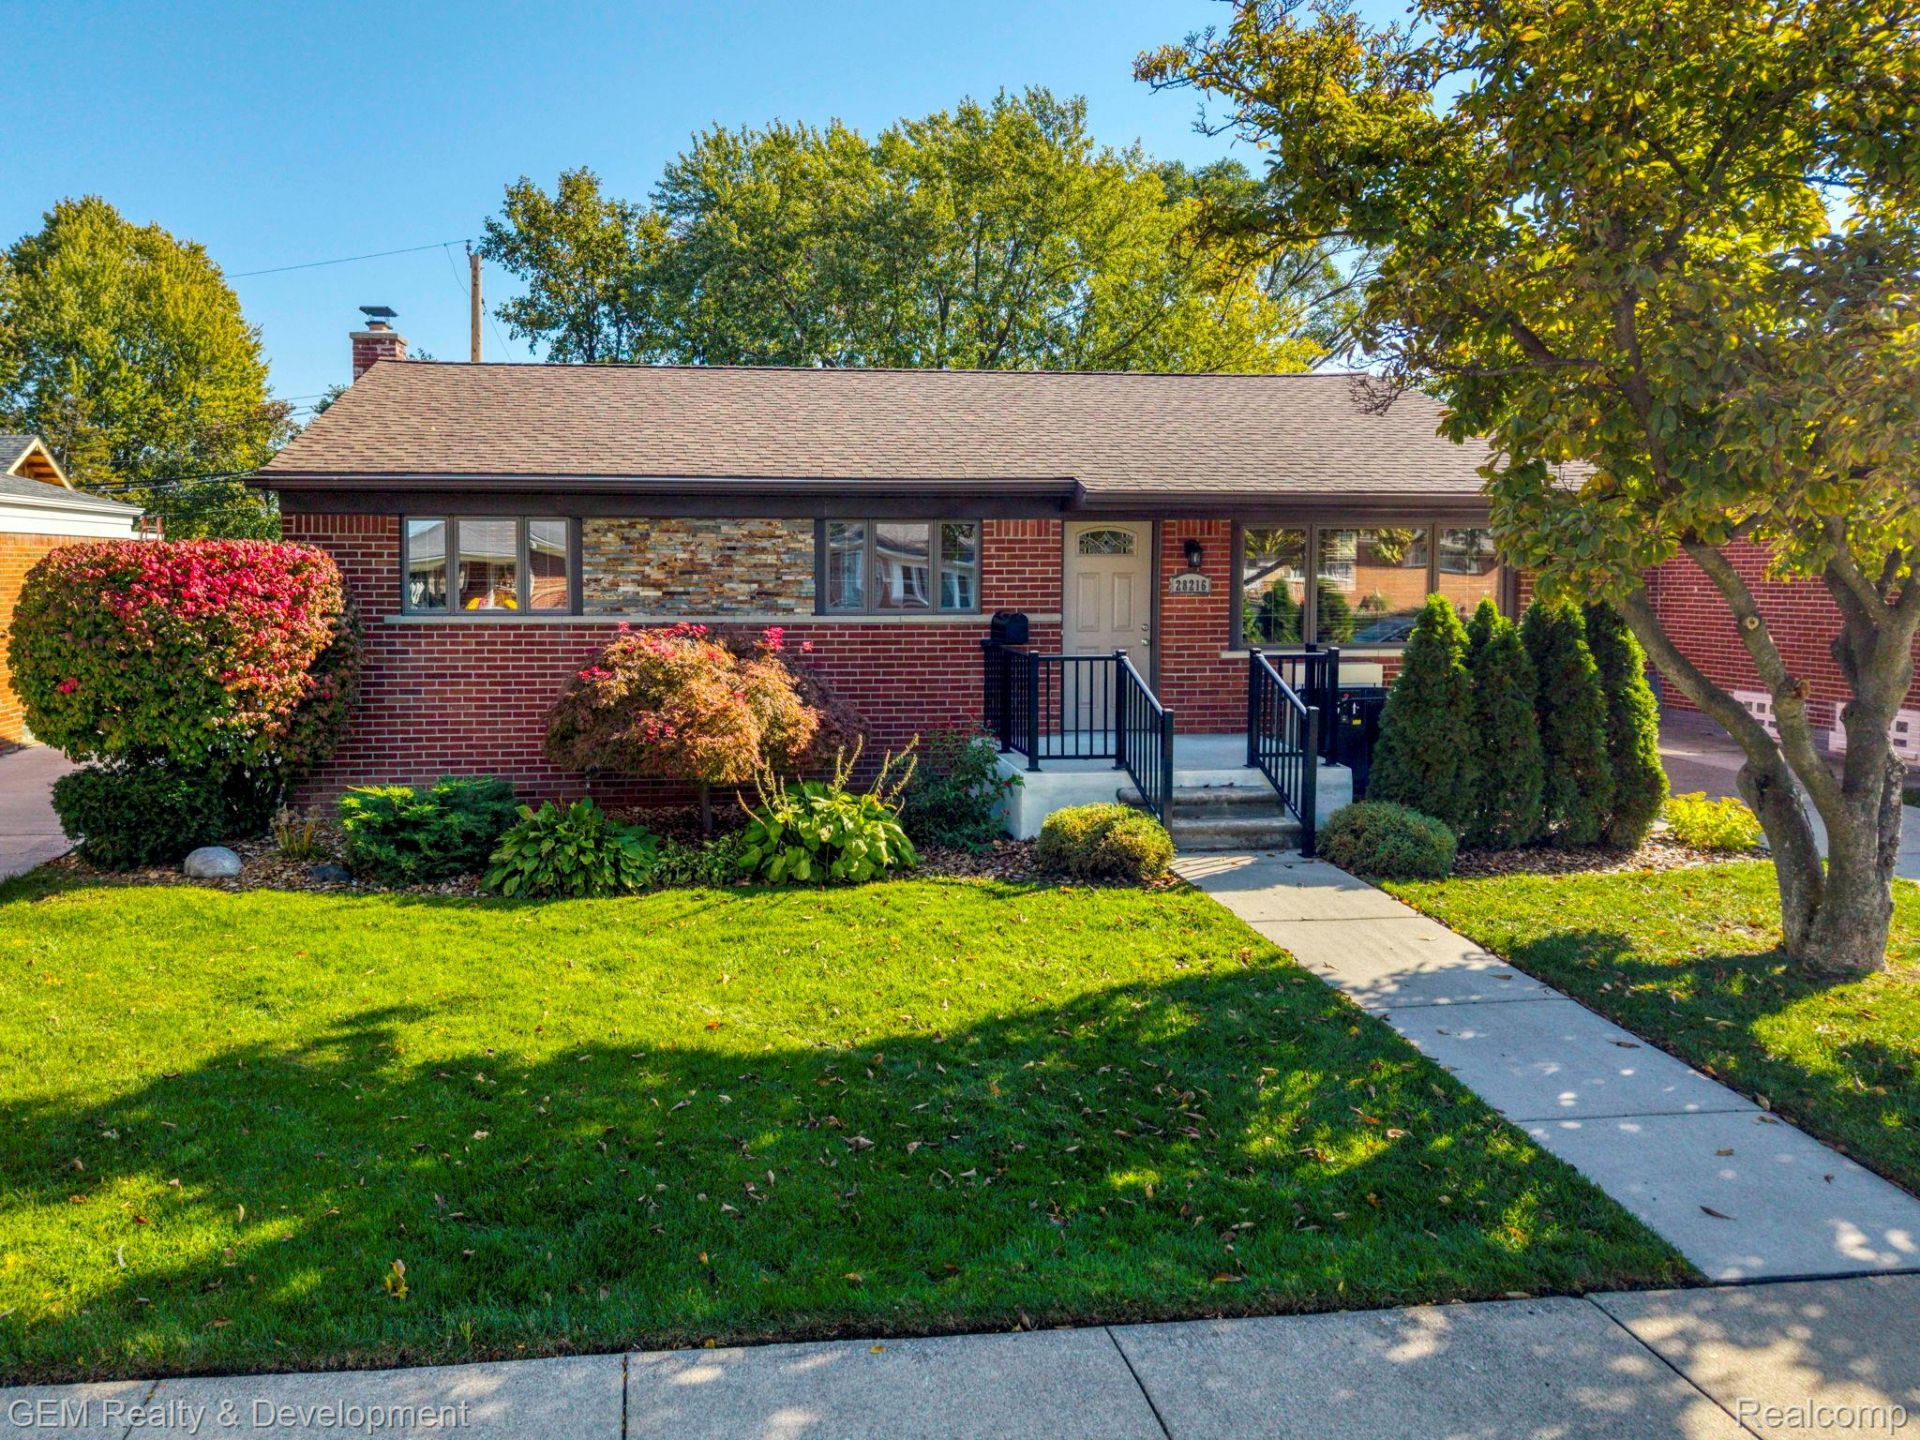
Welcome to 28216 Lorraine, a stunning brick ranch offering 3 bedrooms and 1.1 baths. As you enter you will notice tons of natural light along with neutral finishes throughout. Freshly painted walls with gorgeous hardwood flooring and newer carpet. The kitchen has plenty of cabinets with ample counter space to prep and host, satisfying any family that loves to cook. Three spacious bedrooms on the main floor, the primary having its own half bath ensuite. Both the full and half bathrooms were completely renovated in 2019. Downstairs, the basement adds another 800+ sq feet of finished space (including a dedicated home office). The backyard is fenced in and has been meticulously maintained. Large patio behind the house and a concrete slab next to the barn with all newer cement, driveway & gate (2020). The oversized 2.5 car garage (22x30 extra deep w/gas line) and 12x12 barn are there for extra storage and housing all of your toys. This home has been thoughtfully transformed with true handicap accessibility throughout (lift into front door & roll-in shower, enlarged interior pocket doors). Garage will be cleaned out prior to closing! BATVAI
Property Features
Property Type: Residential - Single Family
Basement: Yes
Basement: Finished
Cooling: Ceiling Fans, Central Air
Fenced: Yes
Garage: 2.5
Heating: Forced Air, Natural Gas
Home Style: Ranch
Lot Size: 0.25 Acres
Roof Type: Asphalt
Stories: 1.0
Taxes: $3,022
Year Built: 1958
Feature Descriptions
Accessibility: AccessibleApproachWithRamp, AccessibleBedroom, AccessibleClosets, AccessibleDoors, AccessibleEntrance, AccessibleFullBath, AccessibleHallways, AccessibleKitchen, CentralLivingArea, CustomizedWheelchairAccessible, ExteriorWheelchairLift, OtherAccessibility
Appliances: Dishwasher, Dryer, Free Standing Electric Oven, Free Standing Refrigerator, Washer
Days on Site: 10
Exterior: Brick
Fencing: Back Yard, Fenced
Laundry: Laundry Room
Lot Dimensions: 55x200
Other Structures: Barns
Parcel#: 1315181052
Parking: Twoand Half Car Garage, Detached, Oversized, Parking Pad
Parking Notes: Twoand Half Car Garage, Detached, Oversized, Parki
Patio/Porch: Patio, Porch
Pets Allowed: Cats Ok, Dogs Ok
Sewer: Public Sewer
Summer Tax: 2936
Utilities: Above Ground Utilities
Water: Public
Winter Tax: 86
Room Sizes
Living Room: 16 X 13
Kitchen: 12 X 10
Dining Room: 11 X 10
Bath Full: 8 X 5
Bath Lav: 5 X 5
Primary Bedroom: 13 X 11
Bedroom: 10 X 9
Laundry: 8 X 6
Local Schools
School District: WarrenCon
Listed By / Shown By
Listed By
Agency Name: GEM Realty & Development
Agency Phone: 7348120088
Shown By
Agency Title: Griffith Realty
Agency Phone: 810-227-1016

Estimate Your Payment
Estimated Payment
$ 928.97 per month $598.68 Principal & Interest $251.83 Property Tax $78.46 Homeowner's Insurance
28216 Lorraine Avenue | MLS# 20261083298
This single family home located at 28216 Lorraine Avenue, Warren, Mi 48093 is currently listed for sale with an asking price of $269,000. This property was built in 1958 and has 3 bedrooms and 1 full and 1 partial baths with 1948 sq. ft. Lorraine Avenue is located in the S P R E N G E R P A R K S U B subdivision within the WarrenCon school district. Search S P R E N G E R P A R K S U B real estate on www.griffithrealty.com today.