
BEDS3
BATHS2 full 1 partial
SQUARE FEET2,972
MLS#20261081364
STATUSActive
PROPERTY TYPEResidential - Single Family
SUBDIVISIONW A Y N E C O U N T Y C O N D O S U B P L A N 760
SCHOOLWoodhaven
Property Description
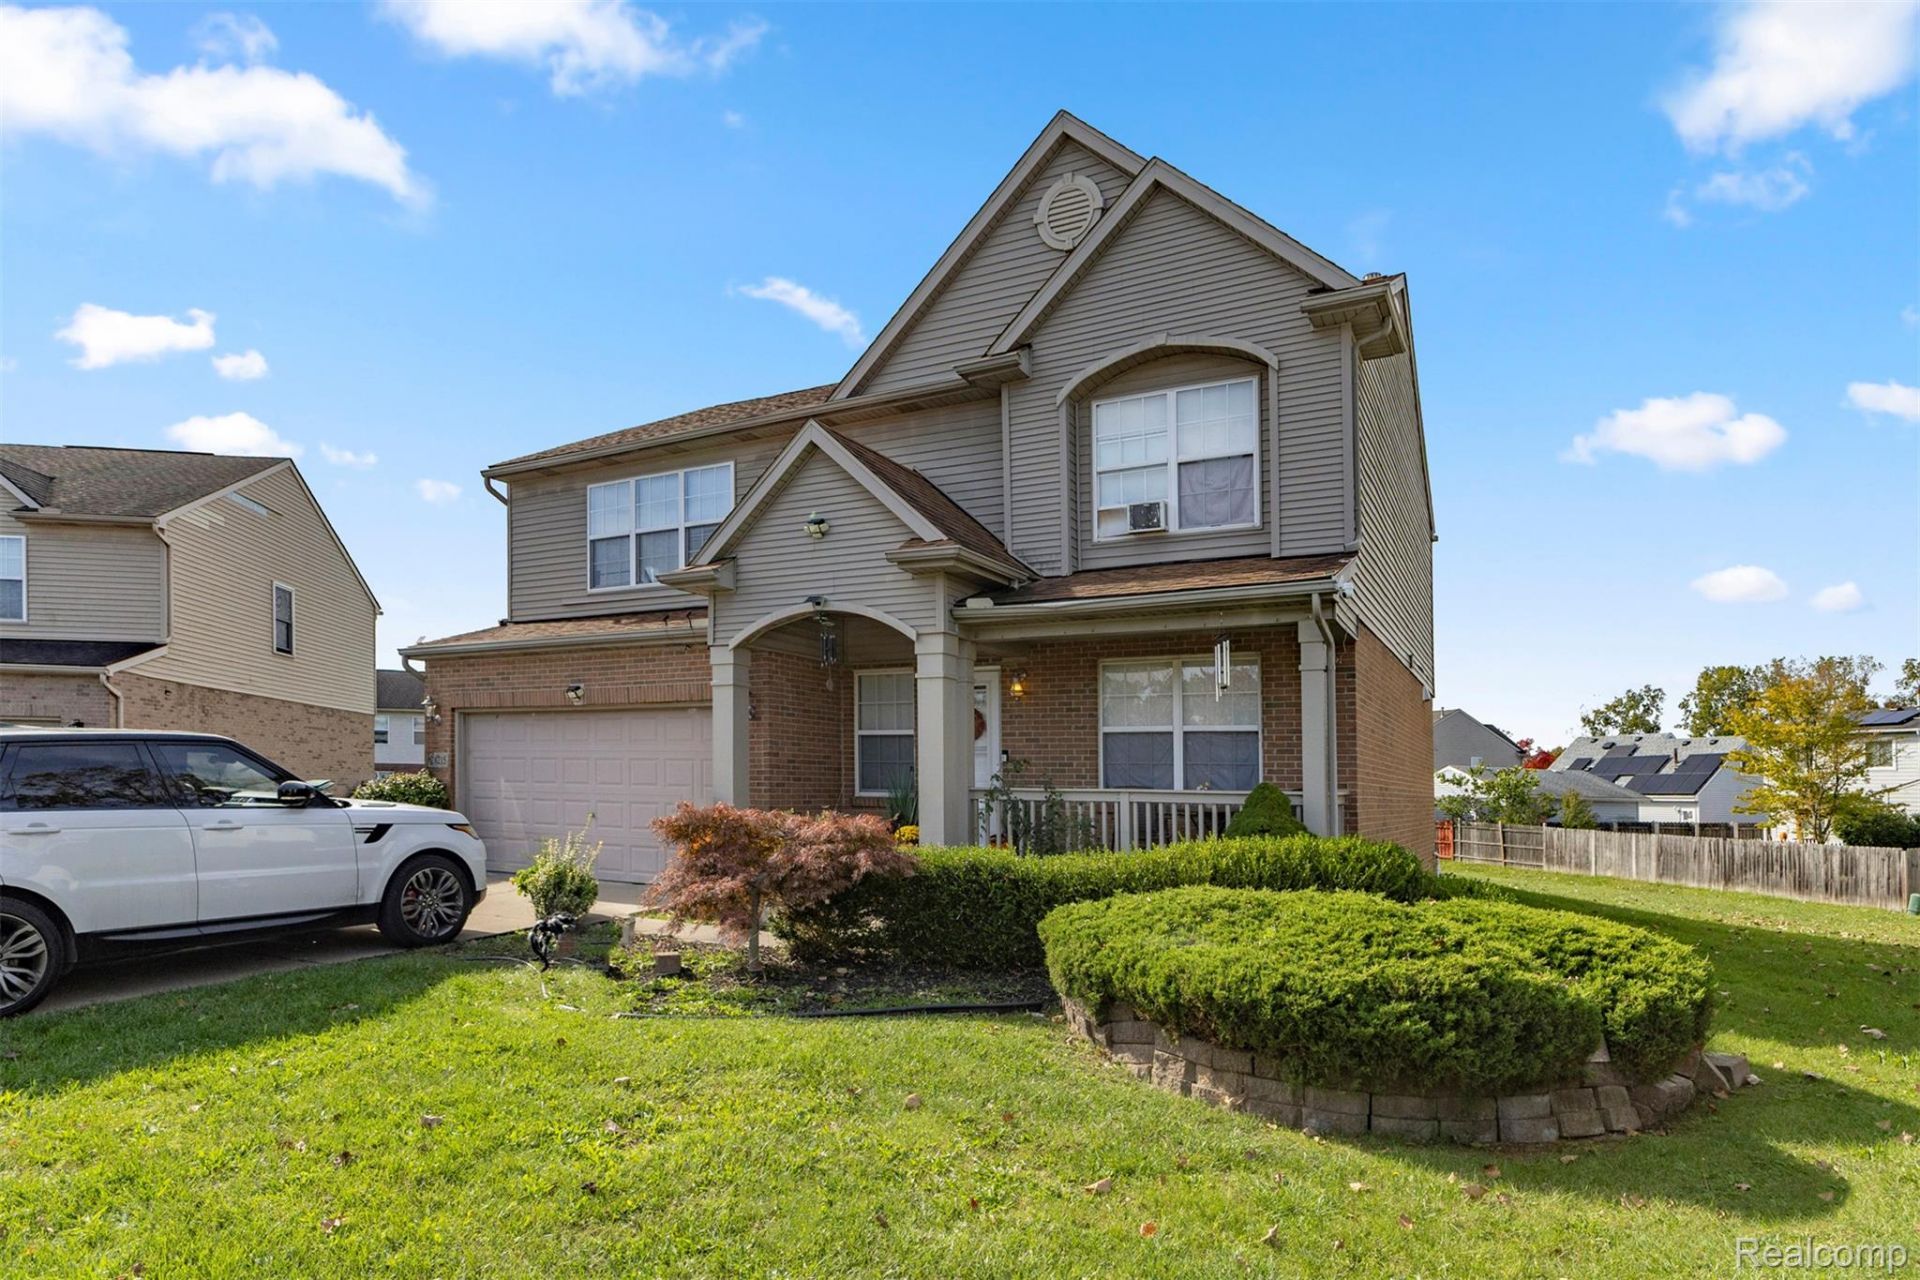
Welcome home to this charming Colonial in Romulus! This well-maintained 4-bedroom, 2.1-bath home offers approximately 2,066 sq. ft. of living space featuring a spacious primary suite, comfortable living areas, and a convenient attached 2-car garage. The finished basement provides additional living and entertaining space, perfect for a recreation room, home office, gym, or flex space. Enjoy the privacy of a generous 0.39-acre lot with plenty of room to relax, entertain, and enjoy the outdoors. Conveniently located near major roads, shopping, dining, and everyday amenities. Don't miss the opportunity to make this spacious Colonial your new home!
Property Features
Property Type: Residential - Single Family
Basement: Yes
Basement: Finished
Garage: 2 car attached
Heating: Forced Air, Natural Gas
Home Style: Colonial
Lot Size: 0.39 Acres
Stories: 2.0
Taxes: $6,431
Year Built: 2005
Feature Descriptions
Days on Site: 9
Exterior: Brick, Vinyl Siding
HOA Fee: 125/ Quarterly
Lot Dimensions: 45x154
Parcel#: 80144030108000
Parking: Two Car Garage, Attached
Parking Notes: Two Car Garage, Attached
Sewer: Public Sewer
Summer Tax: 5054
Water: Public
Winter Tax: 1377
Room Sizes
Living Room: 20 X 15
Bath Lav: 5 X 6
Kitchen: 12 X 13
Dining Room: 9 X 18
Family Room: 18 X 13
Primary Bedroom: 19 X 14
Bedroom: 12 X 11
Bath Full: 9 X 5
Bonus Room: 16 X 13
Laundry: 5 X 8
Primary Bathroom: 8 X 8
Local Schools
School District: Woodhaven
Listed By / Shown By
Listed By
Agency Name: Got Key'D Realty
Agency Phone: 3132285710
Shown By
Agency Title: Griffith Realty
Agency Phone: 810-227-1016

Estimate Your Payment
Estimated Payment
$ 1,491.71 per month $845.05 Principal & Interest $535.92 Property Tax $110.75 Homeowner's Insurance
28215 Hillsbriar Drive | MLS# 20261081364
This single family home located at 28215 Hillsbriar Drive , Romulus, Mi 48174 is currently listed for sale with an asking price of $379,700. This property was built in 2005 and has 3 bedrooms and 2 full and 1 partial baths with 2972 sq. ft. Hillsbriar Drive is located in the W A Y N E C O U N T Y C O N D O S U B P L A N 760 subdivision within the Woodhaven school district. Search W A Y N E C O U N T Y C O N D O S U B P L A N 760 real estate on www.griffithrealty.com today.