
BEDS3
BATHS2 full 1 partial
SQUARE FEET1,952
MLS#20261061283
STATUSActive
PROPERTY TYPEResidential - Condominium
SUBDIVISIONV I L L A S- P I T T S F I E L D G L E N
SCHOOLAnnArbor
Property Description
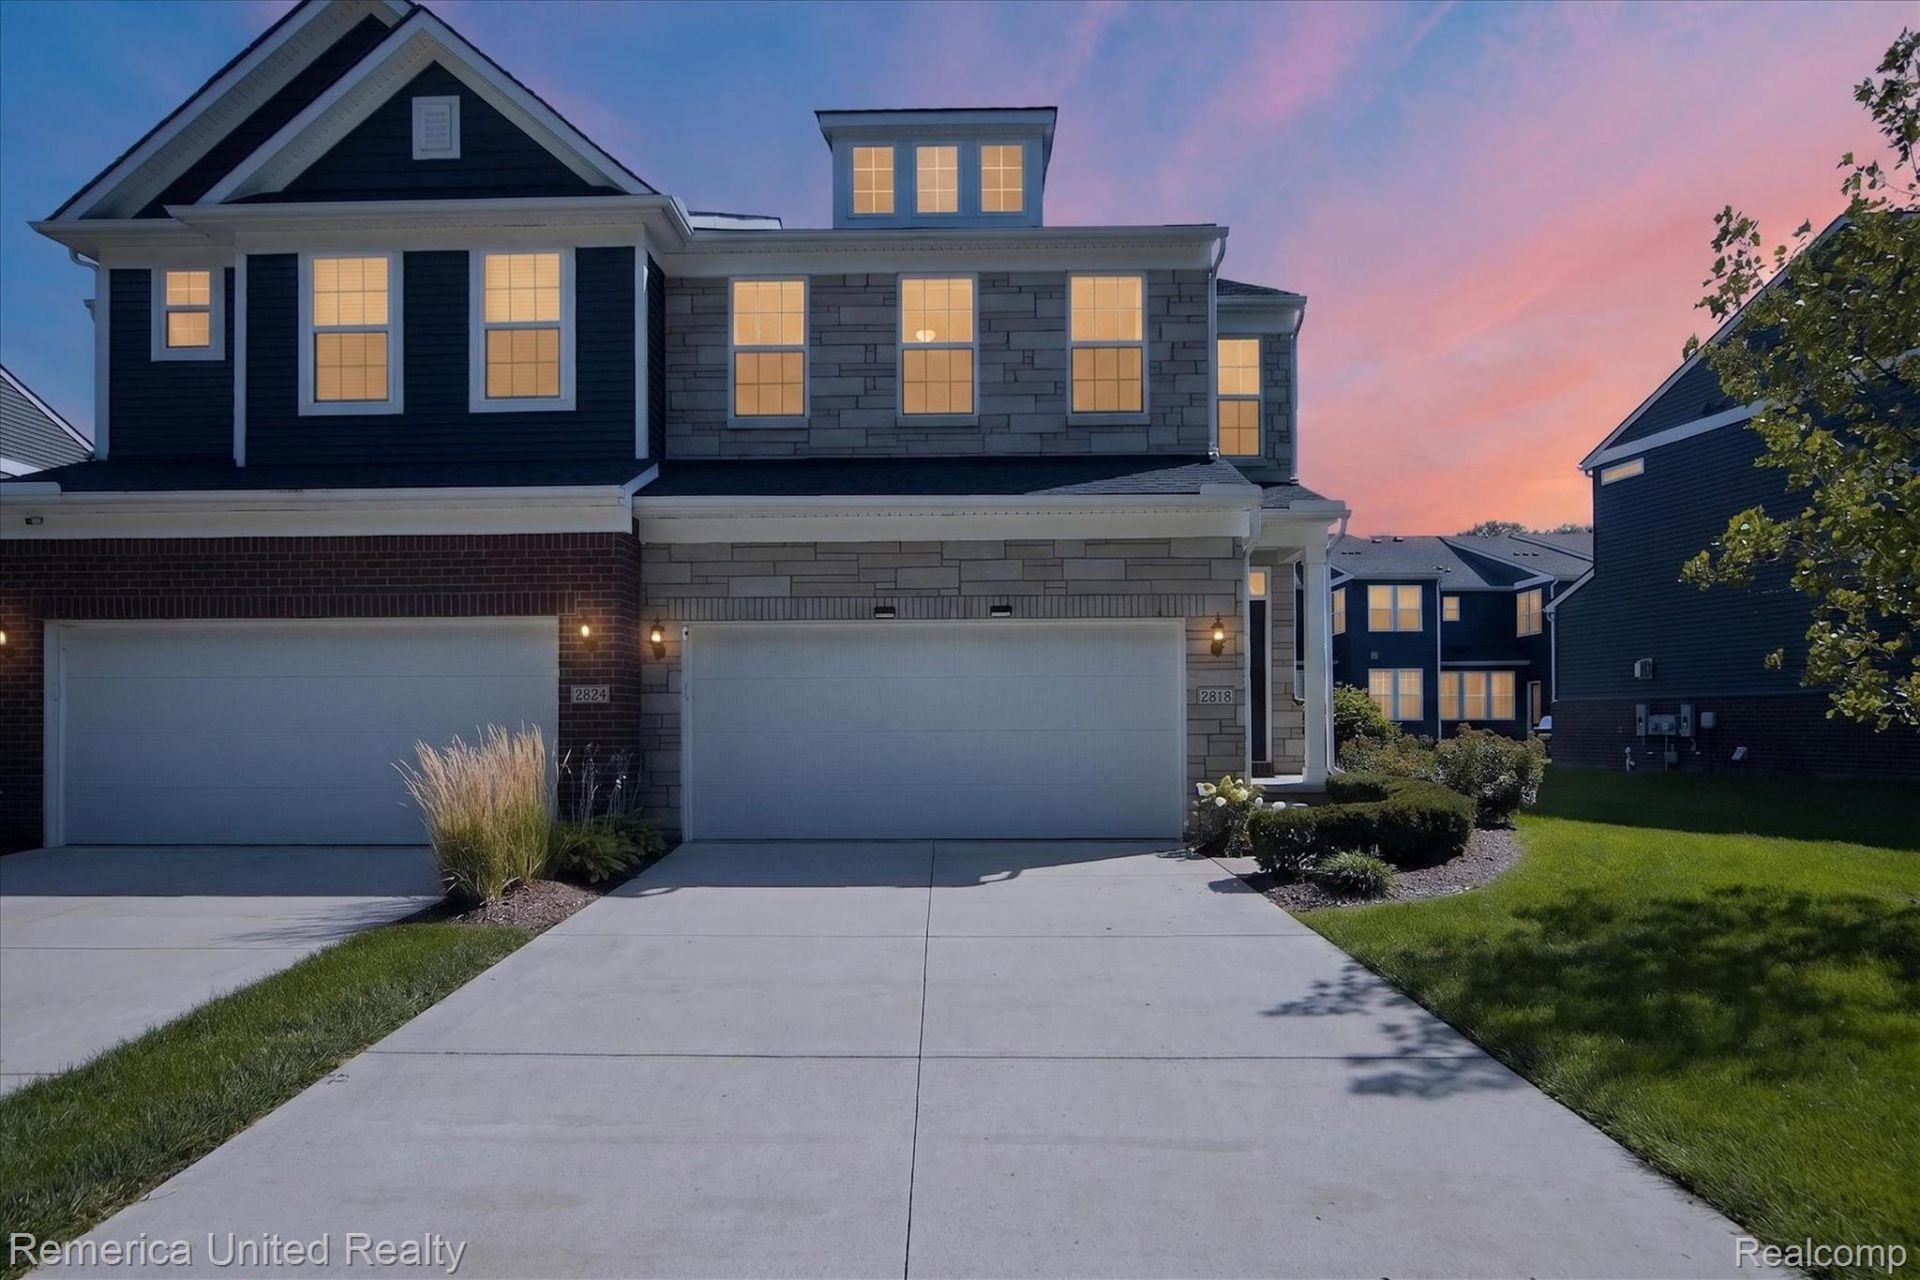
Welcome to this beautifully appointed 3-bedroom end-unit townhome offering standout curb appeal, thoughtful design, and the rare advantage of only two attached units! The main level features luxury vinyl plank flooring, 9-foot ceilings, and a bright, open layout enhanced by expansive windows. The stylish and functional kitchen is ideal for everyday living and entertaining, featuring a large granite island, subway tile backsplash, spacious pantry, and gas cooktop.Upstairs, the owner's suite provides a private retreat with a generous walk-in closet and well-appointed en-suite bath featuring dual granite vanities. Two additional bedrooms, a beautifully finished secondary bath, and the convenience of upper-level laundry complete the second floor.Additional highlights include an attached 2-car garage and private concrete patio for outdoor enjoyment. The home faces a forest preserve area, providing added privacy and scenic views throughout every season. The basement offers a blank canvas ready to be finished to suit your needs, complete with an egress window and plumbing for an additional full bath.Enjoy beautifully maintained community common areas and scenic bike paths just beyond the neighborhood. The Pittsfield Preserve Nature Area is within walking distance, along with multiple children's parks and a nearby dog park. Convenient freeway access puts the University of Michigan Hospital, Downtown Ann Arbor, Ypsilanti, and Saline approximately 15 minutes away-all within the highly regarded Ann Arbor School District.For added peace of mind, the HOA offers a 10 year warranty on the roof, helping eliminate concerns about future roof assessments!
Property Features
Property Type: Residential - Condominium
Basement: Unfinished
Basement: Yes
Cooling: Central Air
Garage: 2 car attached
Heating: E N E R G Y S T A R Qualified Furnace Equipment, F
Home Style: Colonial
Stories: 2.0
Taxes: $7,931
Year Built: 2021
Feature Descriptions
Appliances: Built In Gas Oven, Built In Gas Range, Disposal, Exhaust Fan, Energy Star Qualified Dryer, Energy Star Qualified Dishwasher, Energy Star Qualified Refrigerator, Energy Star Qualified Washer, Microwave, Range Hood, Stainless Steel Appliances, Vented Exhaust Fan
Days on Site: 9
Exterior: Brick, Vinyl Siding
Fireplace: Gas, Great Room
HOA Fee: 297/ Monthly
Parcel#: L01222402008
Parking: Two Car Garage, Attached, Direct Access, Electricityin Garage, Garage Door Opener
Parking Notes: Two Car Garage, Attached, Direct Access, Electrici
Patio/Porch: Covered, Patio, Porch
Pets Allowed: Yes
Sewer: Public Sewer
Summer Tax: 4992
Water: Public
Window: EnergyStarQualifiedWindows
Winter Tax: 2939
Room Sizes
Bedroom: 10 X 13
Primary Bedroom: 16 X 17
Dining Room: 13 X 8
Great Room: 15 X 16
Kitchen: 17 X 7
Laundry: 7 X 7
Local Schools
School District: AnnArbor
Listed By / Shown By
Listed By
Agency Name: Remerica United Realty-Brighton
Agency Phone: 8102021850
Shown By
Agency Title: Griffith Realty
Agency Phone: 810-227-1016

Estimate Your Payment
Estimated Payment
$ 1,856.60 per month $1,057.14 Principal & Interest $660.92 Property Tax $138.54 Homeowner's Insurance
2818 Prairie View Road | MLS# 20261061283
This condo located at 2818 Prairie View Road , Pittsfield Township, Mi 48108 is currently listed for sale with an asking price of $475,000. This property was built in 2021 and has 3 bedrooms and 2 full and 1 partial baths with 1952 sq. ft. Prairie View Road is located in the V I L L A S- P I T T S F I E L D G L E N subdivision within the AnnArbor school district. Search V I L L A S- P I T T S F I E L D G L E N real estate on www.griffithrealty.com today.