
BEDS3
BATHS2 full
SQUARE FEET1,708
MLS#20261065383
STATUSActive
PROPERTY TYPEResidential - Single Family
SUBDIVISIONI N D I A N W E L L S N O 1
SCHOOLWalledLake
Property Description
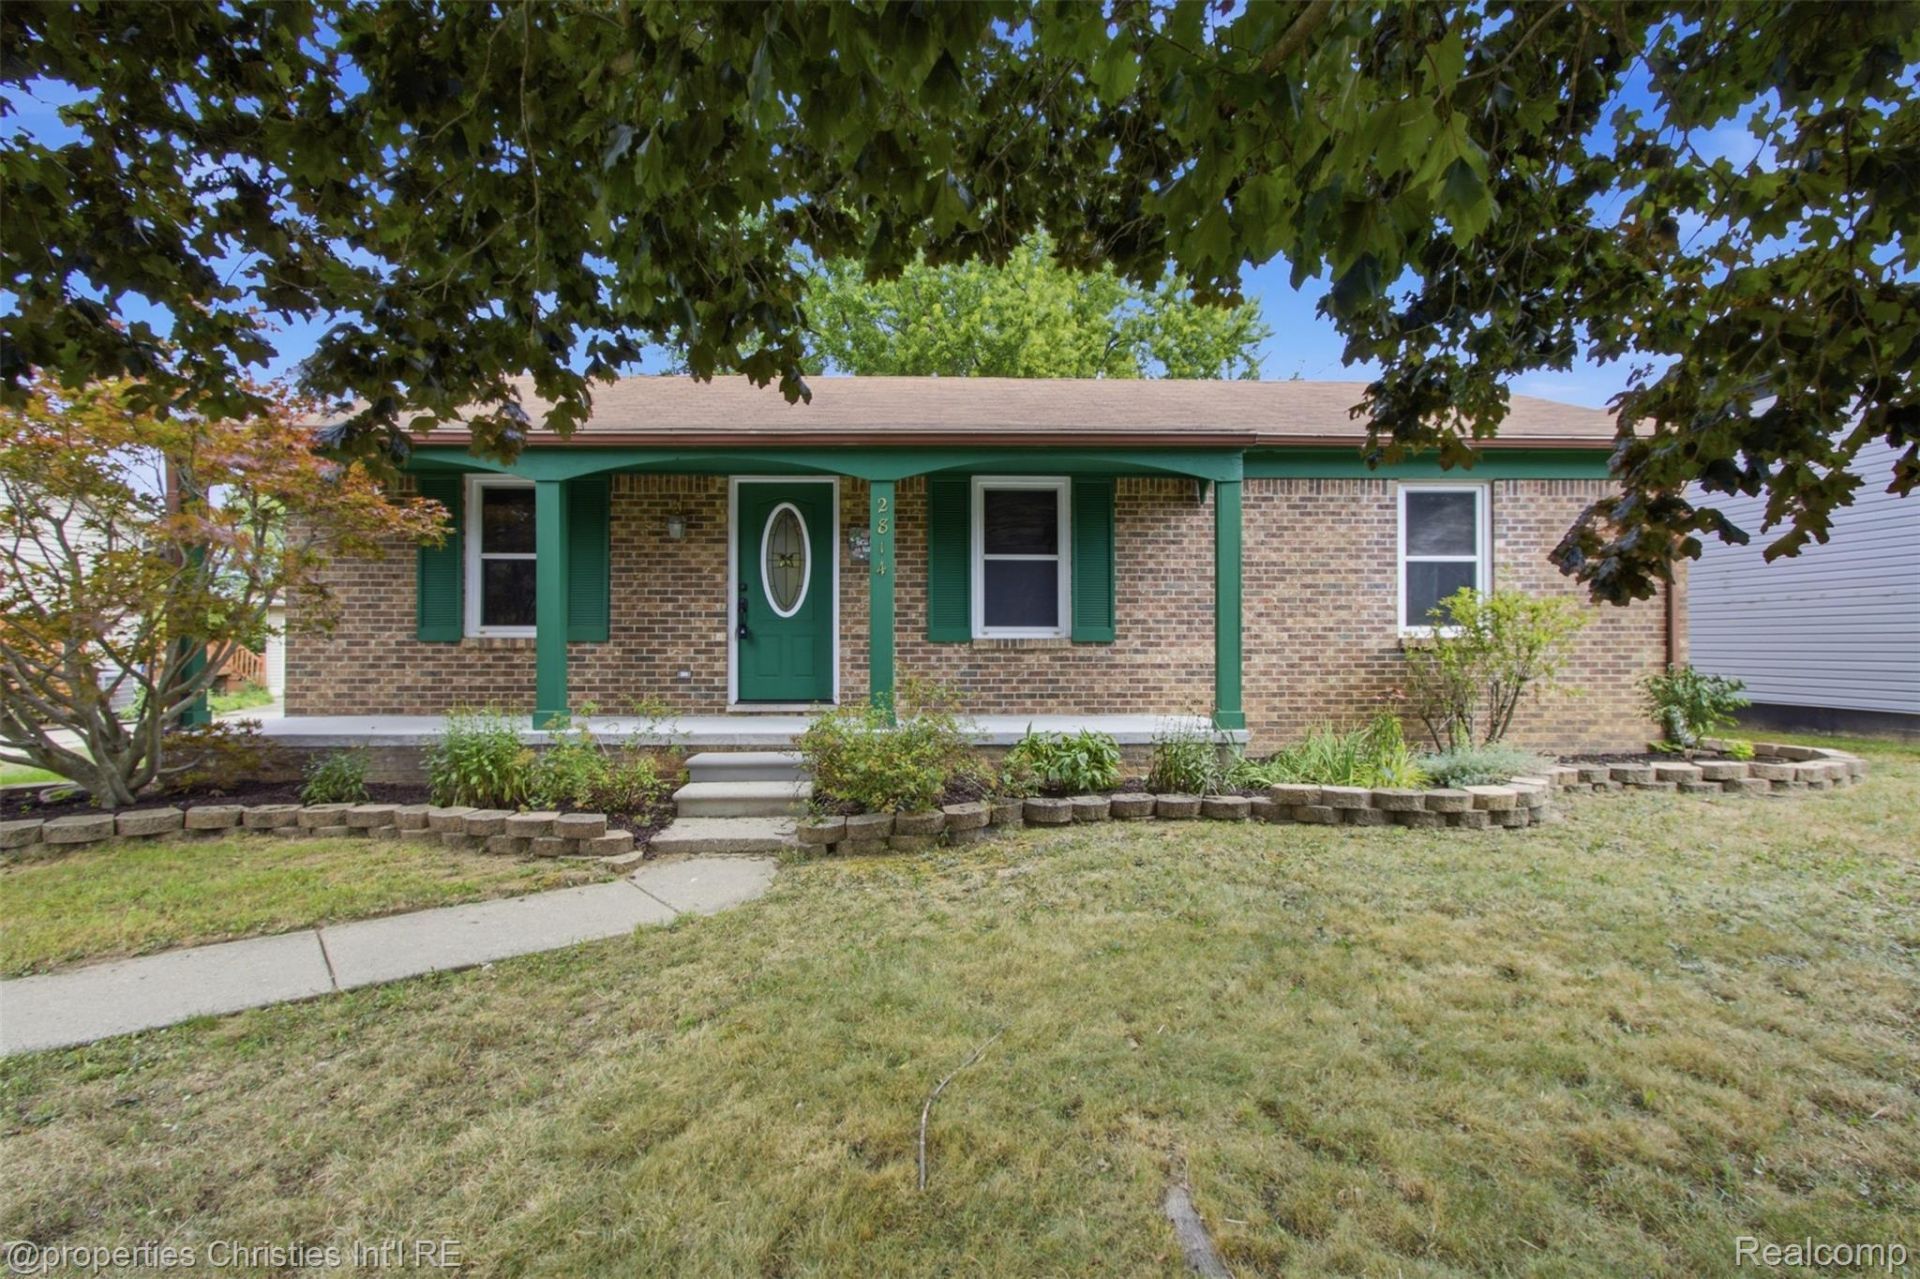
STOP PAYING RENT AND START BUILDING EQUITY! Don't miss this fantastic opportunity to own an adorable 3-bedroom ranch in the popular Indian Wells neighborhood! This inviting home offers comfortable single-level living with a functional layout and plenty of additional space to grow. The finished basement expands your living options with two versatile flex rooms and a full bath-perfect for a home office, gym, hobby room, playroom, guest space, or additional recreation area. Outside, the huge backyard offers incredible potential for entertaining, gardening, pets, and more, with plenty of room to potentially add a garage. Whether you're a first-time buyer, downsizing, or looking for an affordable alternative to renting, this home delivers space, flexibility, and opportunity. Why rent when you can own? Schedule your showing and make Indian Wells home!
Property Features
Property Type: Residential - Single Family
Basement: Daylight, Finished, Full
Basement: Yes
Cooling: Ceiling Fans, Central Air
Fenced: Yes
Heating: Forced Air, Natural Gas
Home Style: Ranch
Lot Size: 0.25 Acres
Roof Type: Asphalt
Stories: 1.0
Taxes: $2,939
Year Built: 1983
Amenities
Lighting
Feature Descriptions
Appliances: Dishwasher, Dryer, Free Standing Electric Range, Free Standing Refrigerator, Range Hood, Washer
Days on Site: 17
Exterior: Brick
Fencing: Back Yard, Fenced
Laundry: Laundry Room
Lot: Level
Lot Dimensions: 60X184
Parcel#: 1732452016
Parking: No Garage
Parking Notes: No Garage
Patio/Porch: Covered, Deck, Porch
Sewer: Public Sewer
Summer Tax: 2773
Water: Public
Winter Tax: 166
Room Sizes
Kitchen: 11 X 9
Breakfast Nook Room: 11 X 7
Laundry: 11 X 6
Bath Full: 8 X 5
Primary Bedroom: 13 X 10
Bedroom: 12 X 9
Living Room: 17 X 12
Library: 13 X 11
Family Room: 29 X 12
Fle X Room: 15 X 11
Local Schools
School District: WalledLake
Listed By / Shown By
Listed By
Agency Name: @properties Christie's Int'l R.E. Birmingham
Agency Phone: 2488508632
Shown By
Agency Title: Griffith Realty
Agency Phone: 810-227-1016

Estimate Your Payment
Estimated Payment
$ 972.40 per month $643.19 Principal & Interest $244.92 Property Tax $84.29 Homeowner's Insurance
2814 Warrior Drive | MLS# 20261065383
This single family home located at 2814 Warrior Drive , Wixom, Mi 48393 is currently listed for sale with an asking price of $289,000. This property was built in 1983 and has 3 bedrooms and 2 full baths with 1708 sq. ft. Warrior Drive is located in the I N D I A N W E L L S N O 1 subdivision within the WalledLake school district. Search I N D I A N W E L L S N O 1 real estate on www.griffithrealty.com today.