
BEDS3
BATHS1 full 1 partial
SQUARE FEET1,441
MLS#20261060002
STATUSActive
PROPERTY TYPEResidential - Single Family
SUBDIVISIONB O N N I E A C R E S N O 1
SCHOOLSouthfieldPublicSchools
Property Description
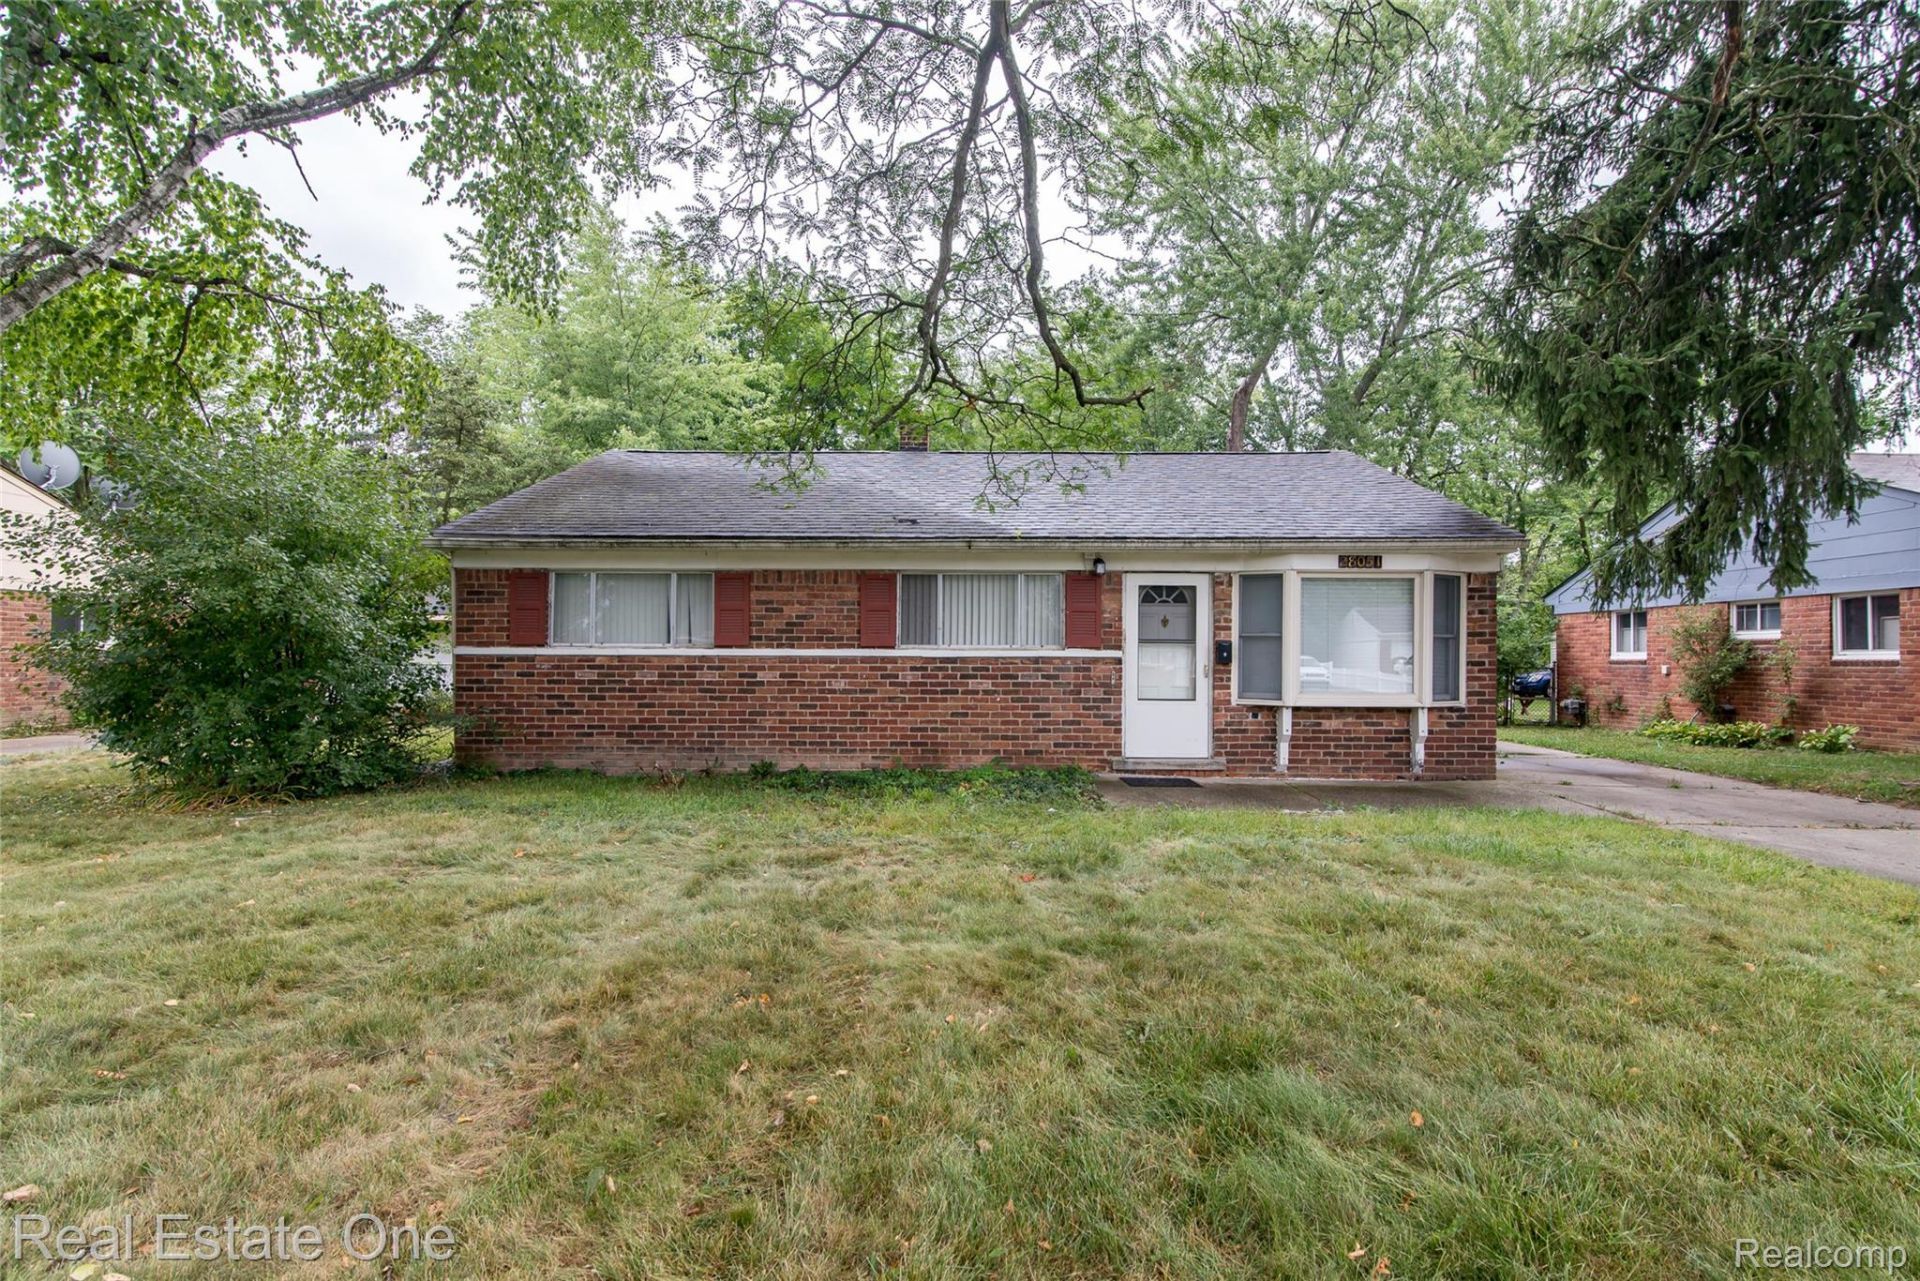
Welcome to this exceptionally well-maintained 3-bedroom, 1.5-bathroom ranch home. The inviting floor plan features a freshly painted living room filled with natural light. Culinary enthusiasts will love the updated kitchen, boasting modern stainless-steel appliances, abundant cabinet space, and a seamless flow into the dedicated dining area. An expansive, extra-large family room serves as the heart of the home, complete with ceiling fans and sliding patio doors that lead to a massive backyard perfect for outdoor gatherings. 2 car garage. All appliances are included. Near downtown Berkeley and not far from City Community Center. Close to restaurants, Shopping Areas, worship places, freeways. Immediate Occupancy. Click on video symbol to see the Interactive Smart Floor Plan with Photos.
Property Features
Property Type: Residential - Single Family
Cooling: Ceiling Fans, Central Air
Garage: 2
Heating: Forced Air, Natural Gas
Home Style: Ranch
Lot Size: 0.20 Acres
Stories: 1.0
Taxes: $4,712
Year Built: 1956
Feature Descriptions
Appliances: Dishwasher, Dryer, Free Standing Gas Range, Free Standing Refrigerator, Microwave, Stainless Steel Appliances, Washer
Days on Site: 30
Exterior: Brick
Lot Dimensions: 61X139
Parcel#: 2413178026
Parking: Two Car Garage, Detached
Parking Notes: Two Car Garage, Detached
Pets Allowed: Call
Sewer: Public Sewer
Summer Tax: 4017
Water: Public
Winter Tax: 695
Room Sizes
Bath Full: 5 X 8
Bedroom: 12 X 10
Primary Bedroom: 12 X 14
Dining Room: 10 X 10
Kitchen: 10 X 10
Living Room: 16 X 14
Bath Lav: 5 X 6
Family Room: 19 X 15
Laundry: 8 X 8
Local Schools
School District: SouthfieldPublicSchools
Listed By / Shown By
Listed By
Agency Name: Real Estate One
Agency Phone: 7344557000
Shown By
Agency Title: Griffith Realty
Agency Phone: 810-227-1016

Estimate Your Payment
Estimated Payment
$ 959.04 per month $500.75 Principal & Interest $392.67 Property Tax $65.63 Homeowner's Insurance
28051 Stuart Avenue | MLS# 20261060002
This single family home located at 28051 Stuart Avenue, Southfield, Mi 48076 is currently listed for sale with an asking price of $225,000. This property was built in 1956 and has 3 bedrooms and 1 full and 1 partial baths with 1441 sq. ft. Stuart Avenue is located in the B O N N I E A C R E S N O 1 subdivision within the SouthfieldPublicSchools school district. Search B O N N I E A C R E S N O 1 real estate on www.griffithrealty.com today.