
BEDS4
BATHS3 full 1 partial
SQUARE FEET1,951
MLS#20261052742
STATUSActive
PROPERTY TYPEResidential - Single Family
SUBDIVISIONWayne County Condo Sub Plan 750
SCHOOLHuron
Property Description
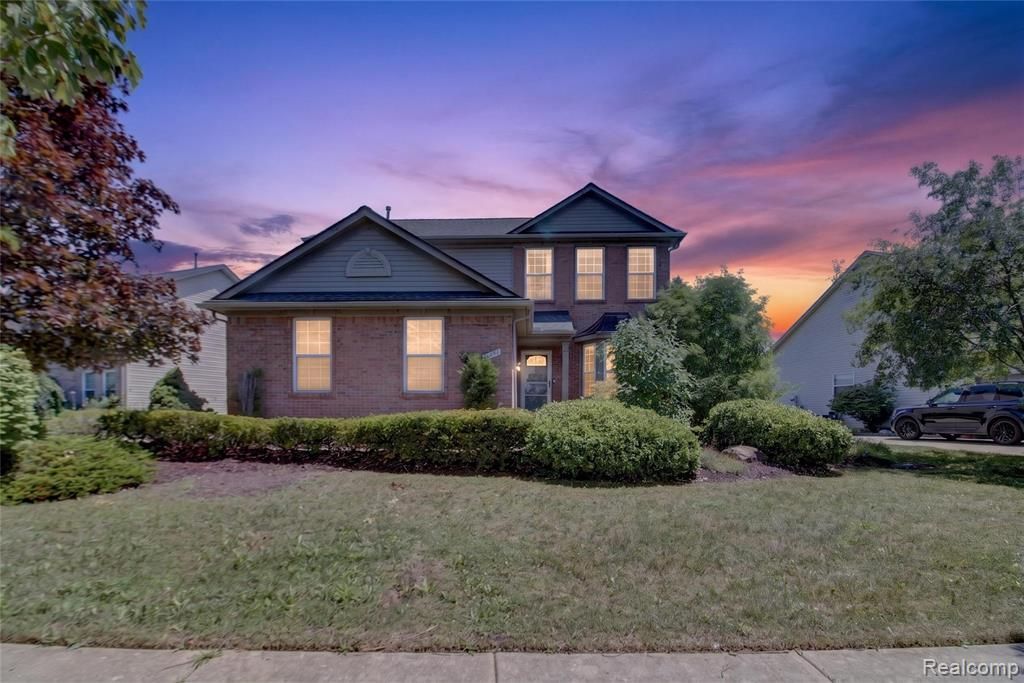
RARE CLAREMONT SUB BEAUTY BACKING TO THE POND! Welcome to this beautiful 4-bedroom, 3.1-bath home situated on one of the most desirable lots in Claremont, offering peaceful pond views and a beautifully landscaped backyard. Inside, you’ll find an inviting open-concept layout featuring 9-foot ceilings, a cozy gas fireplace, spacious dining area, and an abundance of cabinet space throughout the kitchen. The stunning four-season sunroom provides the perfect place to relax year-round while overlooking the scenic backyard. Upstairs offers all four bedrooms, including a spacious primary suite with a vaulted ceiling, dual vanities, jetted soaking tub, separate glass shower, and a large walk-in closet. The fully finished basement expands your living space with a full bathroom, egress window, and ample room for entertaining. Step outside to enjoy the landscaped backyard complete with a beautiful paver patio. Other updates include NEW HWT (2024), Sprinkler System, NEW Dishwasher (2026) and more!
Property Features
Property Type: Residential - Single Family
Basement: Finished
Cooling: Central Air
Fuel Type: Natural Gas
Garage: 2 car attached
Heating: Forced Air
Home Style: Colonial
Lot Size: 0.21 Acres
Year Built: 2004
Appliances
Dishwasher
Dryer
Free-Standing Gas Range
Free-Standing Refrigerator
Microwave
Washer
Feature Descriptions
Architecture: Colonial
Days on Site: 11
Exterior: Brick
Fireplace Location: Family Room
Foundation: Basement
Frontage Feet: 75
Garage/Parking: Attached
Homeowners Association Fee: $860 (Annually)
Lot Dimensions: 0.21 Acre(s)
Lower Level Finished Sqft: 843
Parking Notes: Attached
Road Frontage: Paved, Pub. Sidewalk
Summer Tax: $2744.0000
Water Heater: Natural Gas
Winter Tax: $2546.0000
Local Schools
School District: Huron
Listed By / Shown By
Listed By
Agency Name: Anthology Real Estate
Agency Phone: (248) 266-0510
Shown By
Agency Title: Griffith Realty
Agency Phone: 810-227-1016

Estimate Your Payment
Estimated Payment
$ 931.12 per month $823.24 Principal & Interest $0.00 Property Tax (data not provided by mls) $107.89 Homeowner's Insurance
27985 S Mockingbird Drive | MLS# 20261052742
This single family home located at 27985 S Mockingbird Drive, Huron Township, MI 48134 is currently listed for sale with an asking price of $369,900. This property was built in 2004 and has 4 bedrooms and 3 full and 1 partial baths with 1951 sq. ft. S Mockingbird Drive is located in the Wayne County Condo Sub Plan 750 subdivision within the Huron school district. Search Wayne County Condo Sub Plan 750 real estate on www.griffithrealty.com today.