
BEDS4
BATHS2 full 1 partial
SQUARE FEET2,506
MLS#20261079774
STATUSActive
PROPERTY TYPEResidential - Single Family
SUBDIVISIONW A Y N E C O U N T Y C O N D O S U B P L A N 750
SCHOOLHuron
Property Description
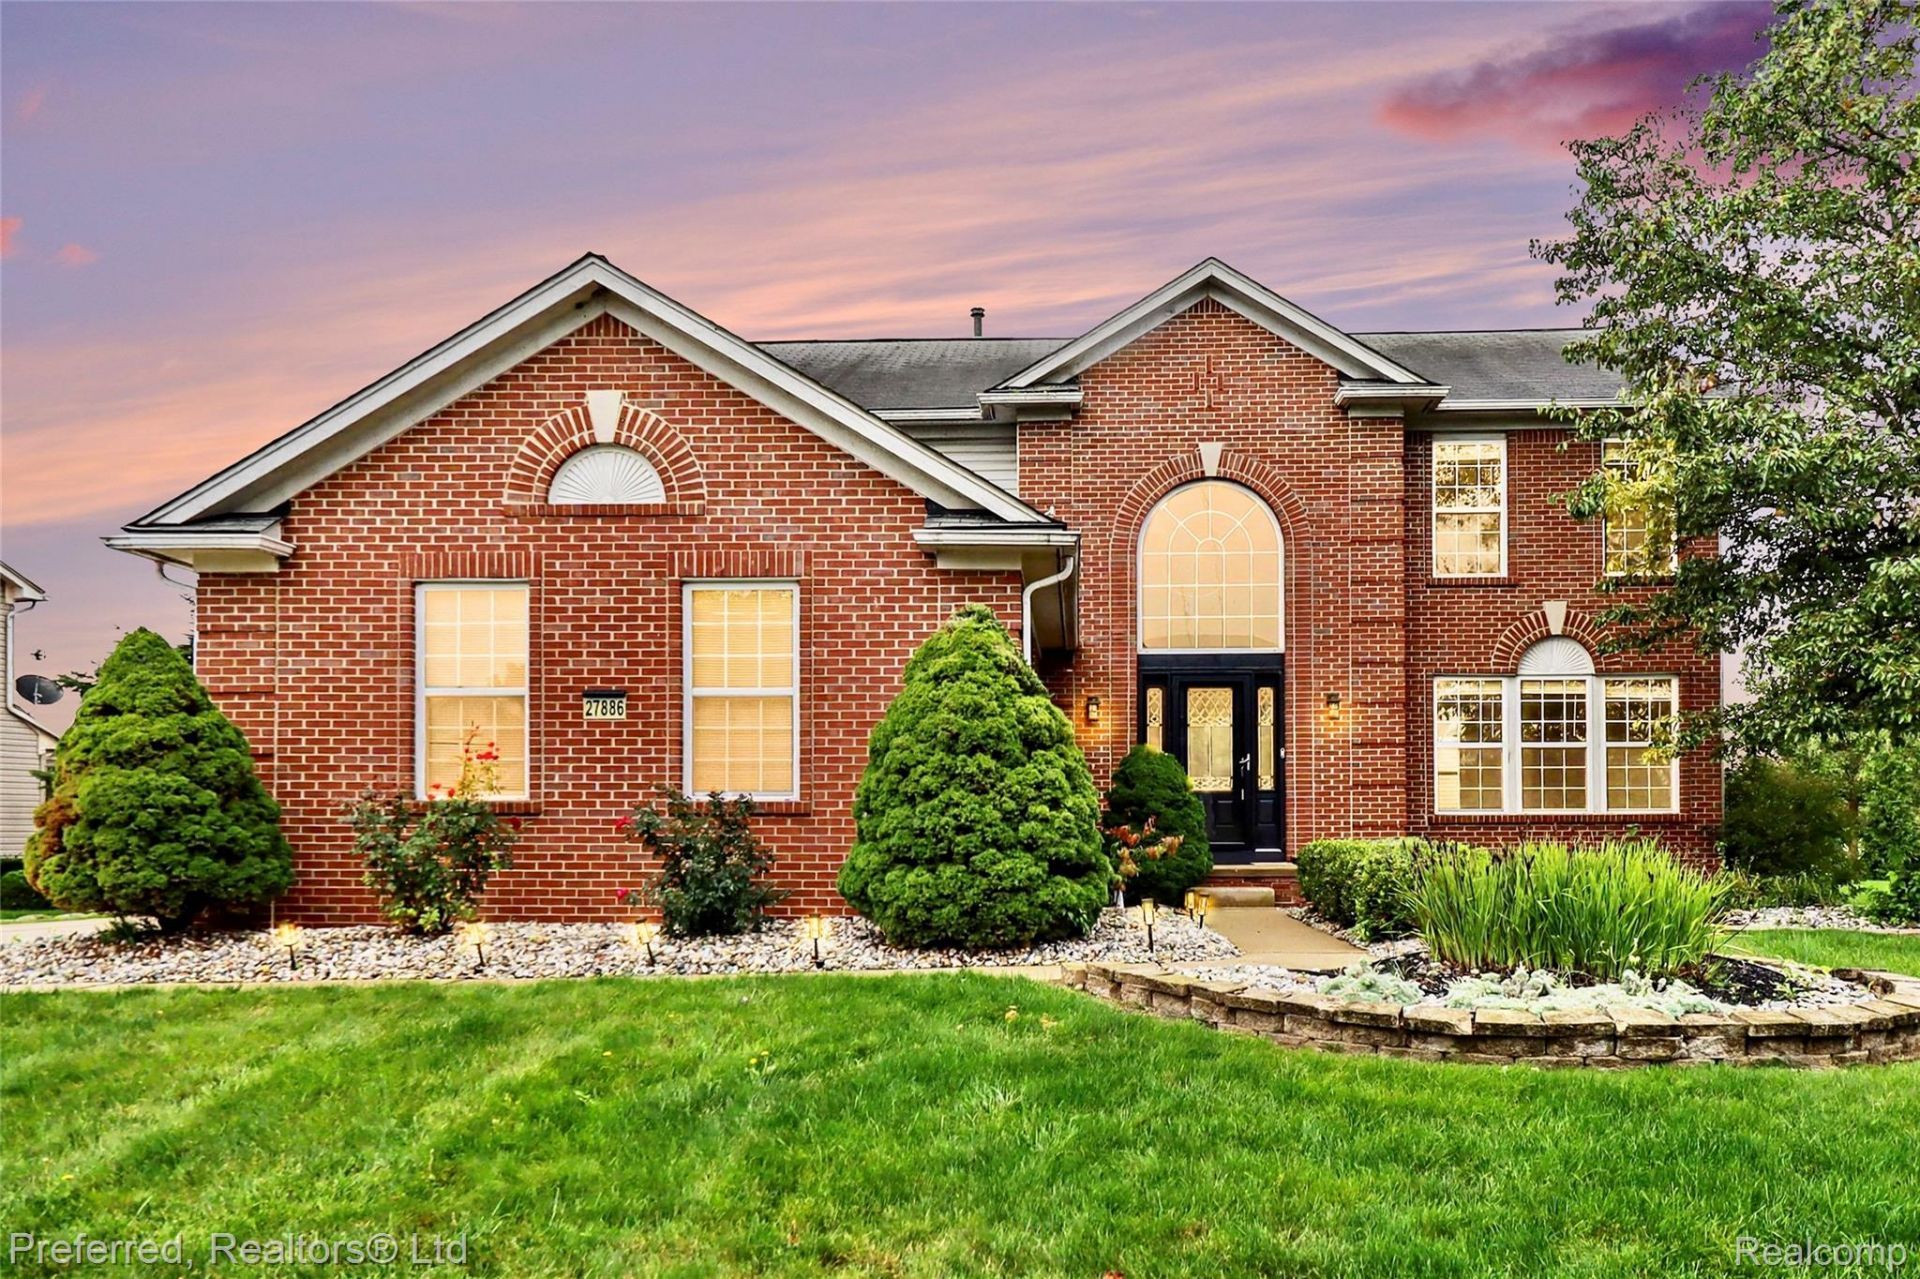
Pond views, a neighborhood park across the street, and a generous corner lot give this Claremont colonial an inviting setting. Inside, 2,506 square feet offers four bedrooms, two full baths, and a main-floor half bath. The kitchen features granite countertops, stainless steel appliances, and an adjoining breakfast area, while a separate dining room provides additional space for gatherings. Wood flooring and a living-area fireplace add warmth to the main level. Upstairs, the 16-by-16 primary bedroom is complemented by an updated private bath, and second-floor laundry keeps everyday chores convenient. An attached three-car garage offers room for vehicles and storage. The unfinished basement provides additional storage and potential for future finishing. Outside, enjoy the patio and hard-top gazebo overlooking the yard and pond. Located in Huron Township with a Flat Rock mailing address and Huronschools.
Property Features
Property Type: Residential - Single Family
Basement: Yes
Basement: Unfinished
Cooling: Ceiling Fans, Central Air
Garage: 3
Heating: Forced Air, Natural Gas
Home Style: Colonial
Lot Size: 0.21 Acres
Roof Type: Asphalt
Stories: 2.0
Taxes: $6,751
Year Built: 2004
Amenities
High Speed Internet
Lighting
Feature Descriptions
Appliances: Dishwasher, Disposal, Free Standing Gas Oven, Free Standing Gas Range, Free Standing Refrigerator, Microwave
Community Features: Sidewalks
Days on Site: 25
Exterior: Brick, Vinyl Siding
Fireplace: Family Room, Gas
HOA Fee: 860/ Annually
Laundry: Gas Dryer Hookup, Laundry Room, Washer Hookup
Lot: Water View
Lot Dimensions: 75 x 120
Other Structures: Gazebo
Parcel#: 75139010088000
Parking: Three Car Garage, Attached, Direct Access, Driveway, Electricityin Garage, Garage Door Opener
Parking Notes: Three Car Garage, Attached, Direct Access, Drivewa
Patio/Porch: Patio
Pets Allowed: Number Limit, Size Limit, Yes
Security: Smoke Detectors
Sewer: Public Sewer
Summer Tax: 3577
Utilities: Cable Available
Water: Public
Winter Tax: 3174
Room Sizes
Bath Full: 12 X 6
Bath Lav: 8 X 3
Primary Bathroom: 19 X 12
Bedroom: 12 X 10
Primary Bedroom: 16 X 15
Kitchen: 12 X 10
Breakfast Nook Room: 10 X 9
Dining Room: 12 X 11
Living Room: 15 X 15
Family Room: 22 X 15
Laundry: 6 X 3
Local Schools
School District: Huron
Listed By / Shown By
Listed By
Agency Name: Preferred, Realtors® Ltd
Agency Phone: 7344596000
Shown By
Agency Title: Griffith Realty
Agency Phone: 810-227-1016

Estimate Your Payment
Estimated Payment
$ 1,594.65 per month $912.48 Principal & Interest $562.58 Property Tax $119.58 Homeowner's Insurance
27886 Bluebird Drive | MLS# 20261079774
This single family home located at 27886 Bluebird Drive, Huron Township, Mi 48134 is currently listed for sale with an asking price of $410,000. This property was built in 2004 and has 4 bedrooms and 2 full and 1 partial baths with 2506 sq. ft. Bluebird Drive is located in the W A Y N E C O U N T Y C O N D O S U B P L A N 750 subdivision within the Huron school district. Search W A Y N E C O U N T Y C O N D O S U B P L A N 750 real estate on www.griffithrealty.com today.