
BEDS2
BATHS1 full
SQUARE FEET1,187
MLS#20261063864
STATUSPending
PROPERTY TYPEResidential - Single Family
SUBDIVISIONL O U I S E L A T H R U P S C A L I F O R N I A B U N G A L O W N O 3
SCHOOLSouthfieldPublicSchools
Property Description
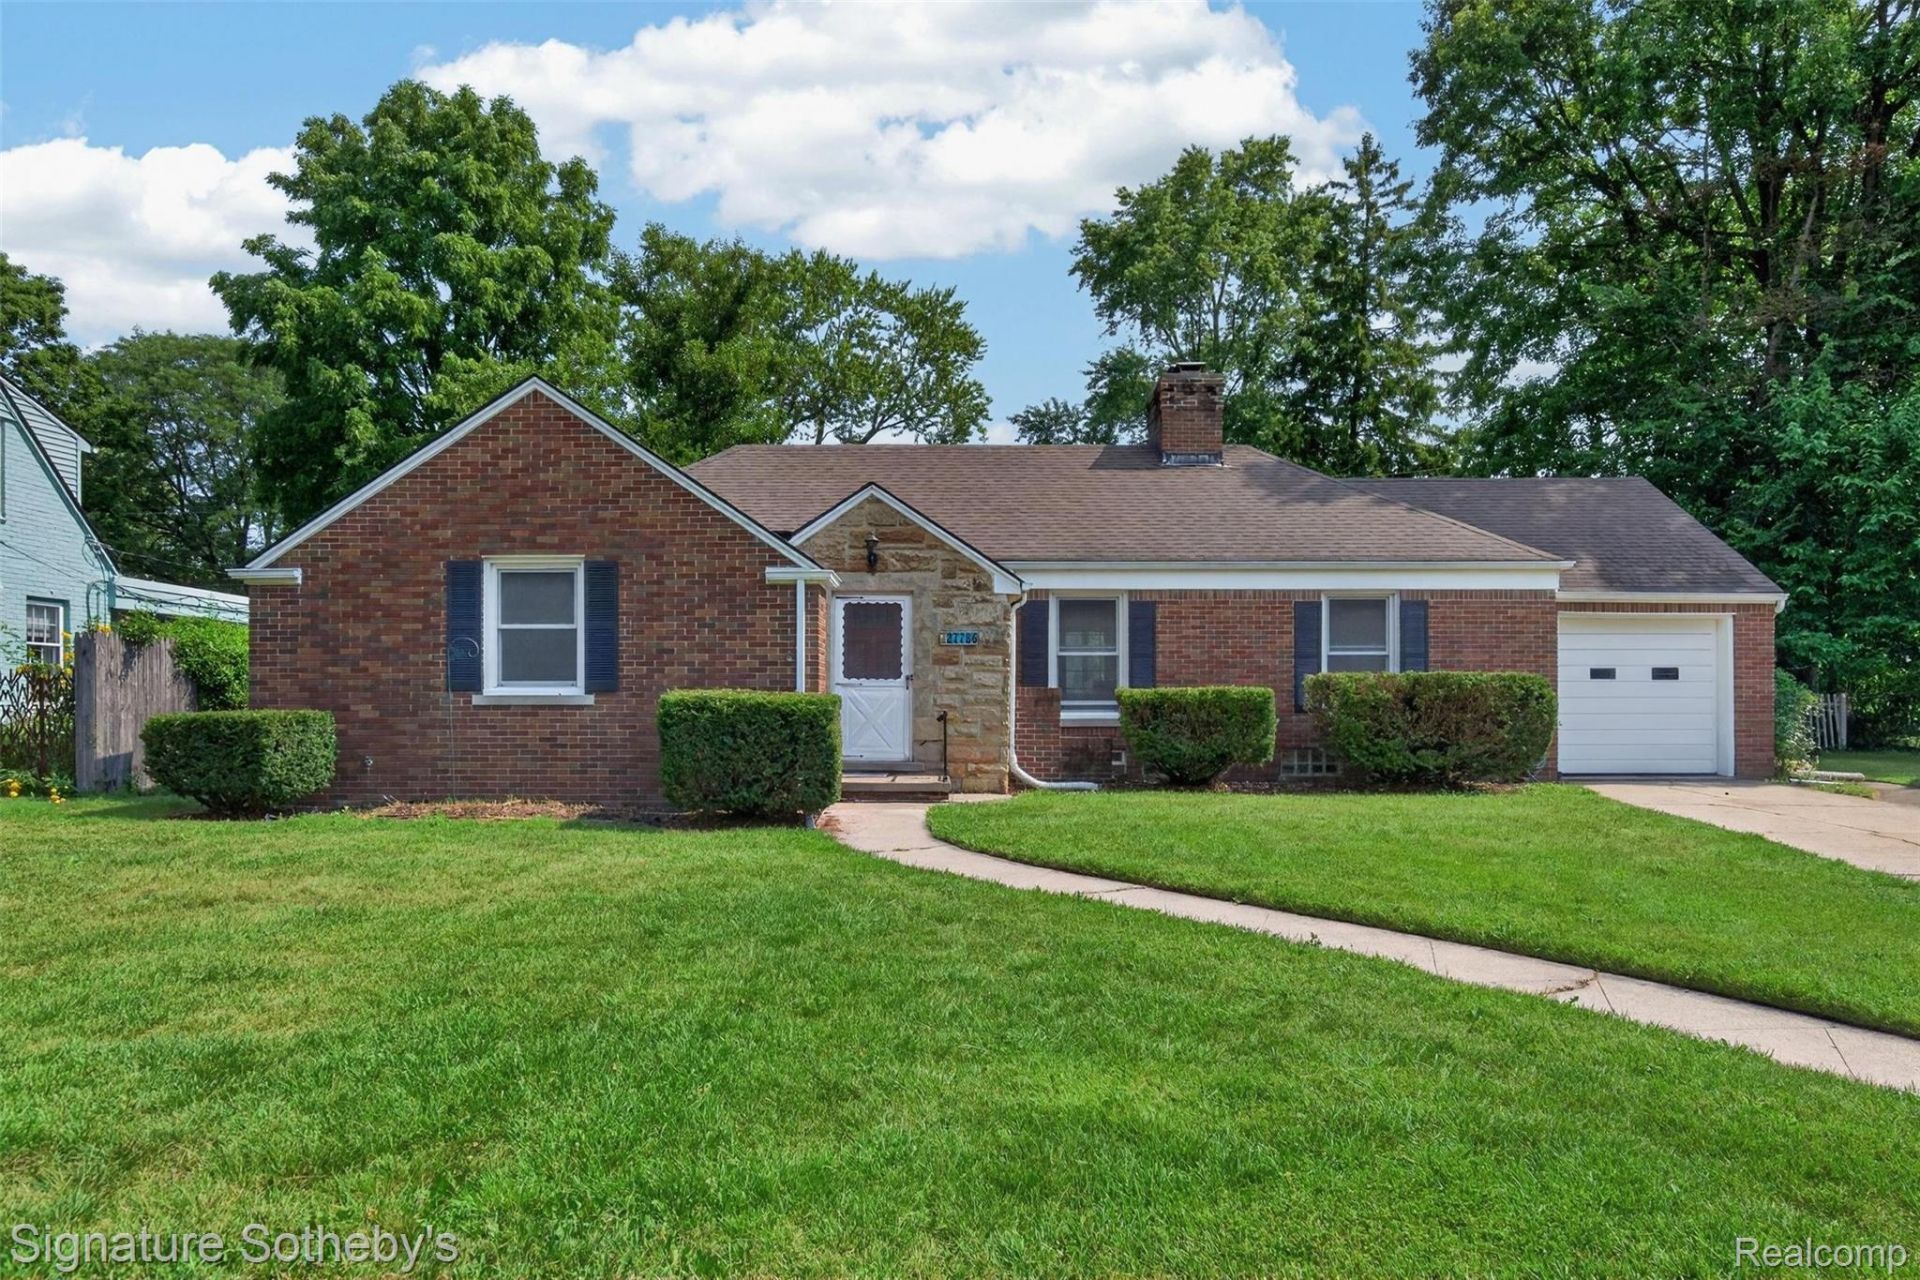
Extremely appealing vintage charmer! This historic ranch is full of character with it's stone entrance, original ceramic tile foyer, and refinished oak floors throughout the living room, dining room and bedrooms. The living room features a cove ceiling, a mantled stone fireplace, and French door to the sun-lit 4 season room. The previous owner's needs required first floor laundry in the 4 season room, but it could be moved back to the basement, and the kitchen could be expanded! It could also be utilized as a home office space or playroom. Very spacious bedrooms, one with built-in shelving. The formal dining room also with cove ceiling offers wainscotting, built-in shelving, and china cabinet with leaded glass doors. In the kitchen, all the appliances are included, and there is a cozy nook with bay window. There is also access to the garage off the kitchen. Huge basement with natural fireplace has endless possibilities and potential. It appears that it may be plumbed for another bath in the first room by the back wall. Expansive private yard with firepit. Vinyl windows, new furnace 2026, some updated lighting fixtures. This gem is ready for the vision of a new generation, and the price reflects the need for updating to suit your needs. Just a short stroll to concerts in the park during the summer, children's garden, and park. Fantastic central location, just minutes from major expressways, shopping, and dining!
Property Features
Property Type: Residential - Single Family
Basement: Yes
Basement: Unfinished
Garage: 1 car attached
Heating: Forced Air, Natural Gas
Home Style: Ranch
Lot Size: 0.30 Acres
Roof Type: Asphalt
Stories: 1.0
Taxes: $3,534
Year Built: 1939
Amenities
Entrance Foyer
Lighting
Feature Descriptions
Appliances: Disposal, Dryer, Exhaust Fan, Free Standing Electric Range, Free Standing Refrigerator, Portable Dishwasher, Washer
Days on Site: 22
Exterior: Brick, Stone
Fireplace: Basement, Living Room, Wood Burning
Lot: Native Plants, Wooded
Lot Dimensions: 61x162x113x150
Parcel#: 2413304002
Parking: One Car Garage, Attached, Direct Access, Driveway, Garage Faces Front
Parking Notes: One Car Garage, Attached, Direct Access, Driveway,
Security: Smoke Detectors
Sewer: Public Sewer
Summer Tax: 2772
Utilities: Above Ground Utilities
Water: Public
Winter Tax: 762
Room Sizes
Bath Full: 8 X 7
Primary Bedroom: 13 X 11
Bedroom: 13 X 11
Dining Room: 12 X 9
Living Room: 19 X 14
Kitchen: 9 X 8
Breakfast Nook Room: 6 X 4
Four Season Room: 20 X 8
Local Schools
School District: SouthfieldPublicSchools
Listed By / Shown By
Listed By
Agency Name: Signature Sotheby's International Realty Bham
Agency Phone: 2486447000
Shown By
Agency Title: Griffith Realty
Agency Phone: 810-227-1016

Estimate Your Payment
Estimated Payment
$ 923.81 per month $556.39 Principal & Interest $294.50 Property Tax $72.92 Homeowner's Insurance
27786 California Drive Ne | MLS# 20261063864
This single family home located at 27786 California Drive Ne, Lathrup Village, Mi 48076 is currently listed for sale with an asking price of $250,000. This property was built in 1939 and has 2 bedrooms and 1 full baths with 1187 sq. ft. California Drive Ne is located in the L O U I S E L A T H R U P S C A L I F O R N I A B U N G A L O W N O 3 subdivision within the SouthfieldPublicSchools school district. Search L O U I S E L A T H R U P S C A L I F O R N I A B U N G A L O W N O 3 real estate on www.griffithrealty.com today.