
BEDS4
BATHS3 full 1 partial
SQUARE FEET2,680
MLS#20261046719
STATUSActive
PROPERTY TYPEResidential - Single Family
SCHOOLHuron Valley
Property Description
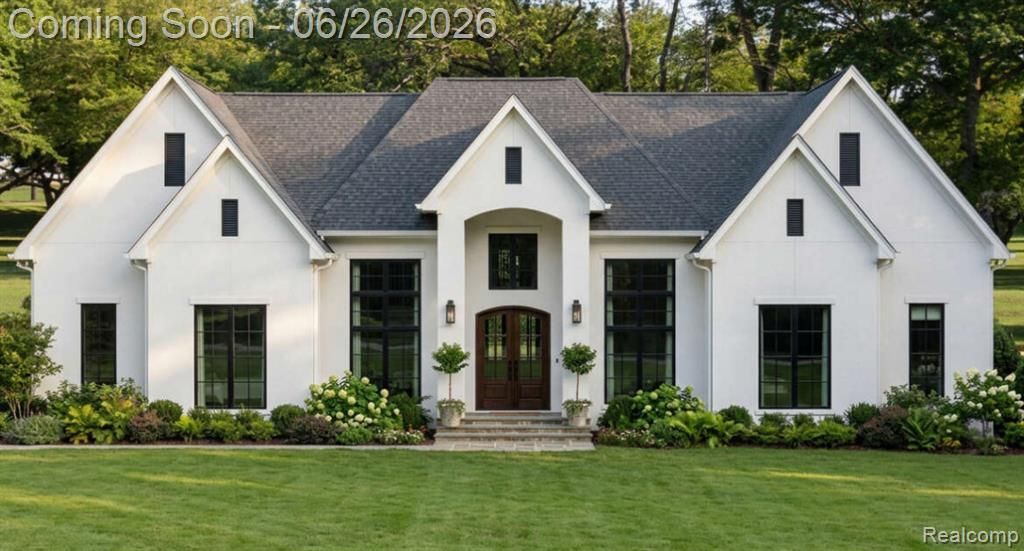
Welcome to Verona Way an exclusive, high-end enclave of just 10 luxury homes, each set on 1.5-acre lots for exceptional space, privacy, and prestige plus this homesite is a premium walkout lot. This stunning new construction delivers elevated design from the moment you walk in, featuring an open-concept layout with vaulted ceilings and exposed beams that make a dramatic first impression. The showpiece kitchen is built to impress with quartz countertops, shaker-style cabinetry, a natural stone backsplash, built-in appliances, and a large island with seating perfect for entertaining. Spa-inspired bathrooms continue the upscale feel with quartz counters, floor-to-ceiling tile showers, soaking tub(s), and Kohler/Delta fixtures. Exterior details include Hardie shake siding paired with cultured stone accents, and a 3-car garage (with a 4-car option available, per plan). Optional bonus room above the garage is also available for added flexibility. See the attached spec sheet and floor plan for full finish details this is a rare opportunity to secure a truly special home in one of the area’s most limited luxury communities.
Property Features
Property Type: Residential - Single Family
Basement: Unfinished, Walk-Out Access
Cooling: Ceiling Fan(s), Central Air
Fenced: Yes
Fuel Type: Natural Gas
Garage: 3 car attached
Heating: Forced Air
Home Style: Ranch
Lot Size: 1.52 Acres
Year Built: 2026
Amenities
Lighting
Fenced
Appliances
Disposal
Double Oven
ENERGY STAR® qualified dishwasher
ENERGY STAR® qualified refrigerator
Exhaust Fan
Gas Cooktop
Microwave
Range Hood
Feature Descriptions
Architecture: Ranch
Days on Site: 32
Exterior: Brick
Fireplace Location: Great Room
Foundation: Basement
Frontage Feet: 249
Garage/Parking: Attached
Homeowners Association Fee: $1000 (Annually)
Interior: Humidifier, Water Softener (owned)
Lot Dimensions: 1.52 Acre(s)
Parking Notes: Attached
Road Frontage: Paved, Private
Site: Wooded
Summer Tax: $603.0000
Water Heater: Natural Gas
Winter Tax: $100.0000
Wooded: Yes
Local Schools
School District: Huron Valley
Listed By / Shown By
Listed By
Agency Name: Babi Realty LLC
Agency Phone: (248) 579-8900
Shown By
Agency Title: Griffith Realty
Agency Phone: 810-227-1016

Estimate Your Payment
Estimated Payment
$ 3,259.82 per month $2,882.11 Principal & Interest $0.00 Property Tax (data not provided by mls) $377.71 Homeowner's Insurance
2775 Verona Way | MLS# 20261046719
This single family home located at 2775 Verona Way, Milford Township, MI 48381 is currently listed for sale with an asking price of $1,295,000. This property was built in 2026 and has 4 bedrooms and 3 full and 1 partial baths with 2680 sq. ft. Verona Way is located within the Huron Valley school district. Search Milford Township real estate on www.griffithrealty.com today.