
BEDS4
BATHS3 full 1 partial
SQUARE FEET5,050
MLS#20261083904
STATUSActive
PROPERTY TYPEResidential - Single Family
SUBDIVISIONM A Z U C H E T H A R B O R S U B
SCHOOLLanseCreuse
Property Description
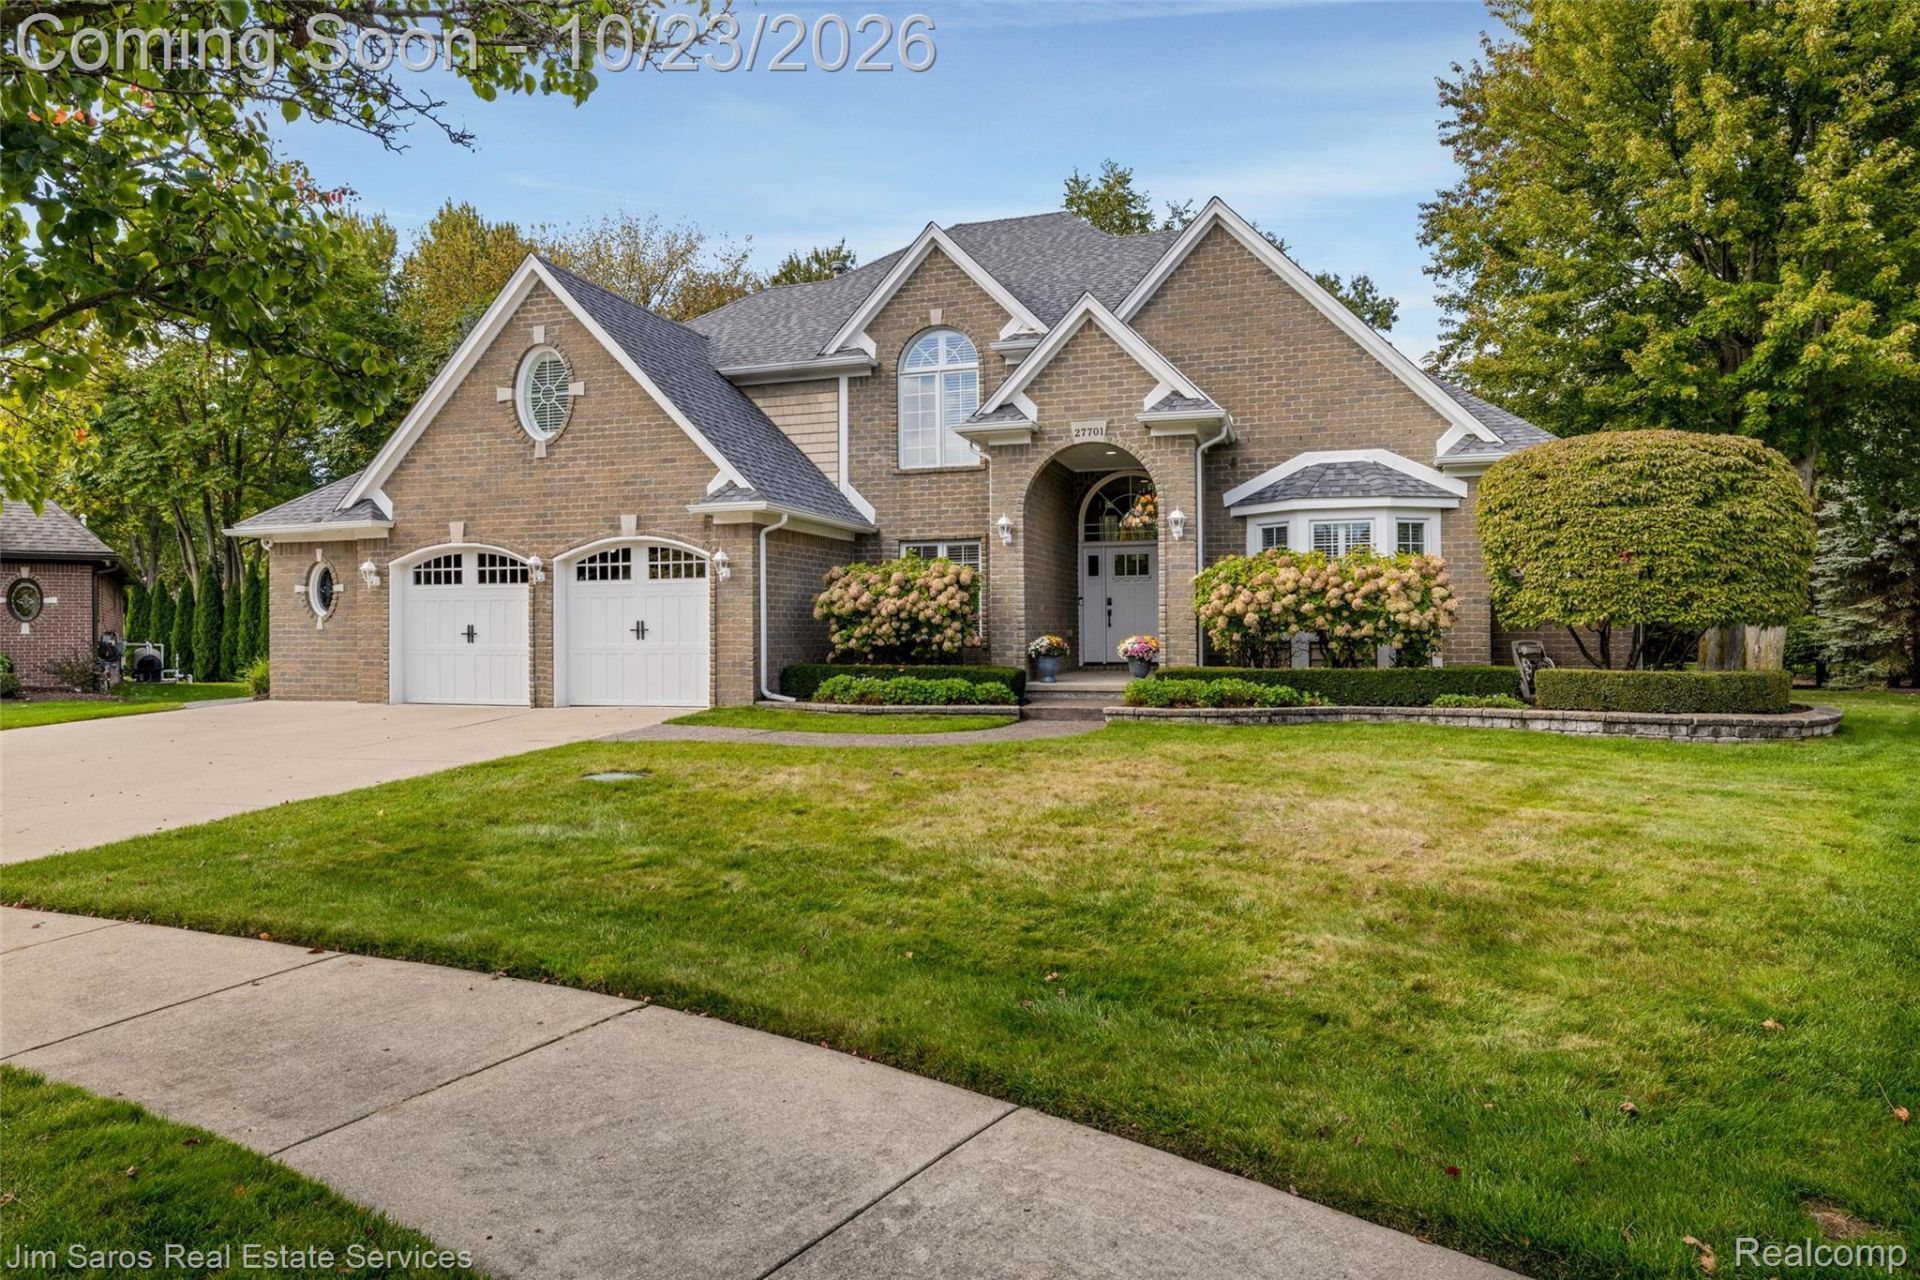
Impeccably maintained French Country-inspired Colonial offering 4 bedrooms, 3.5 baths, and exceptional designer living spaces. Wide-plank hardwood floors, elegant millwork, plantation shutters, & abundant natural light create timeless appeal. The dramatic living room features vaulted ceilings, expansive windows, fresh designer carpeting, & a gas fireplace shared w/ the kitchen. The formal dining room showcases classic white raised-panel wainscoting, chair rail, & decorative moldings, while the spacious library offers high ceilings and built-ins. The expansive gourmet kitchen features KraftMaid cabinetry, granite countertops, a large island with generous seating, GE Monogram stainless steel appliances, including a GE Advantium Electric Speed Oven, wine fridge, and built-in computer desk. The breakfast nook opens to the backyard and stamped-concrete patio, ideal for entertaining. The luxurious first-floor primary suite boasts a marble bath w/ dual vanities, walk-in shower, soaking tub, and an impressive walk-in closet. Upstairs are three additional bedrooms, a full bath, and a versatile bonus space off the large bedroom, ideal for work, study, or play. A spacious first-floor laundry room adds convenience. The finished basement offers over 2,000 sq. ft. of additional living space, featuring a large great/media room, wet bar w/granite counters, dishwasher & pantry, full bath, additional flex room, craft room, workout room, & abundant storage. Enjoy beautifully landscaped grounds, an arborvitae-lined private backyard, sprinkler system, & expansive stamped-concrete patios. The 2.5 car garage features an epoxy floor and storage. Additional highlights include a newer roof (2024), gutters w/leaf guards and downspouts (2024), new air conditioning (2023), high-efficiency furnace, newer front door, garage doors, and openers along w/ keypads, and an alarm system. An exceptional home offering refined finishes, versatile living spaces, and outstanding indoor-outdoor entertaining!
Property Features
Property Type: Residential - Single Family
Basement: Yes
Basement: Finished
Cooling: Central Air
Garage: 2.5 car attached
Heating: Forced Air, Natural Gas
Home Style: Colonial, Country French, Tudor
Lot Size: 0.34 Acres
Roof Type: Asphalt
Stories: 2.0
Taxes: $7,703
Year Built: 2005
Amenities
Wet Bar
Feature Descriptions
Appliances: Built In Refrigerator, Dishwasher, Disposal, Double Oven, Dryer, Free Standing Refrigerator, Gas Cooktop, Microwave, Range Hood, Stainless Steel Appliances, Washer, Wine Refrigerator
Days on Site: 5
Exterior: Brick
Fireplace: Gas, Kitchen, Living Room
HOA Fee: 350/ Annually
Laundry: Laundry Room
Lot Dimensions: 99X150
Parcel#: 1217156022
Parking: Twoand Half Car Garage, Attached, Electric Vehicle Charging Stations
Parking Notes: Twoand Half Car Garage, Attached, Electric Vehicle
Patio/Porch: Patio, Porch
Sewer: Public Sewer, Sewer At Street
Summer Tax: 5210
Water: Public, Waterat Street
Winter Tax: 2493
Room Sizes
Laundry: 10 X 6
Bath Lav: 9 X 5
Dining Room: 15 X 11
Library: 13 X 13
Living Room: 17 X 17
Kitchen: 17 X 23
Primary Bedroom: 17 X 17
Primary Bathroom: 20 X 11
Bedroom: 9 X 10
Bath Full: 8 X 10
Great Room: 22 X 44
Kitchen2nd: 11 X 11
Butlers Pantry: 6 X 8
Game Room: 9 X 18
Fle X Room: 12 X 10
Local Schools
School District: LanseCreuse
Listed By / Shown By
Listed By
Agency Name: Jim Saros Real Estate Services
Agency Phone: 3138869030
Shown By
Agency Title: Griffith Realty
Agency Phone: 810-227-1016

Estimate Your Payment
Estimated Payment
$ 2,504.42 per month $1,646.70 Principal & Interest $641.92 Property Tax $215.80 Homeowner's Insurance
27701 Stephany Court | MLS# 20261083904
This single family home located at 27701 Stephany Court, Harrison Township, Mi 48045 is currently listed for sale with an asking price of $739,900. This property was built in 2005 and has 4 bedrooms and 3 full and 1 partial baths with 5050 sq. ft. Stephany Court is located in the M A Z U C H E T H A R B O R S U B subdivision within the LanseCreuse school district. Search M A Z U C H E T H A R B O R S U B real estate on www.griffithrealty.com today.