
BEDS2
BATHS2 full
SQUARE FEET1,175
MLS#20261050931
STATUSActive
PROPERTY TYPEResidential - Single Family
SUBDIVISIONDonelson Park 1
SCHOOLWaterford
Property Description
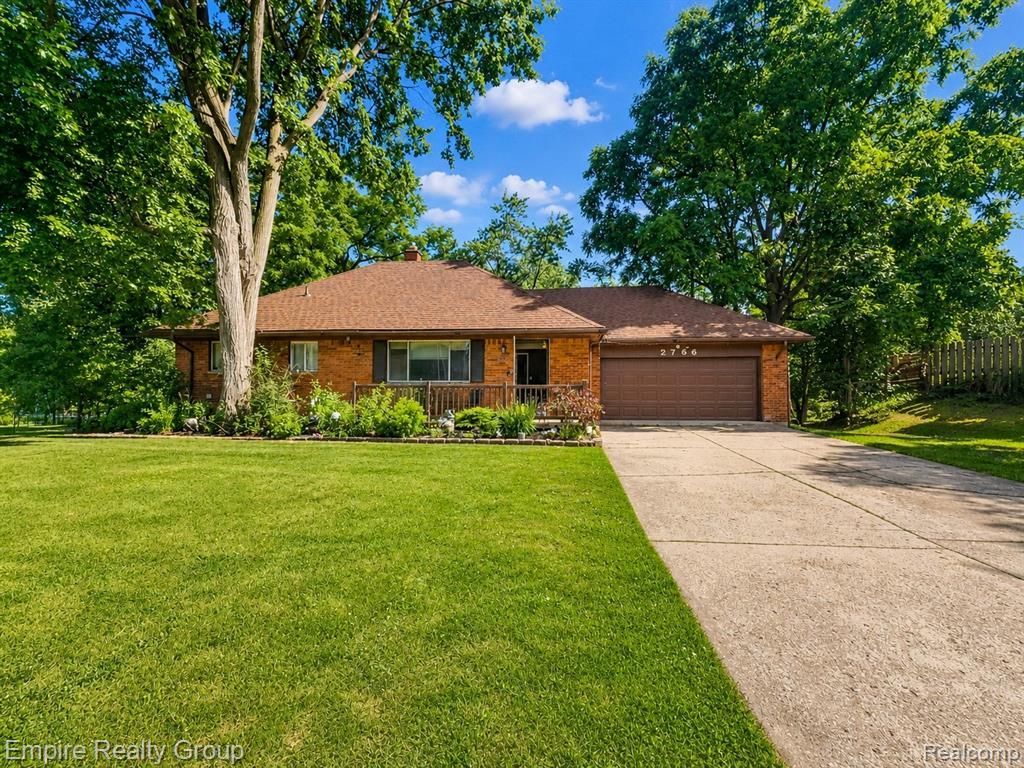
Charming Brick Ranch with Finished Basement – Move-In Ready! Welcome home to this beautifully maintained brick ranch located in a desirable Waterford neighborhood. Boasting an open and inviting layout, this home features 2 spacious bedrooms and 2 full bathrooms, offering the perfect blend of comfort and functionality. The bright living and dining areas flow effortlessly into a well-appointed kitchen featuring warm wood flooring. The expansive, fully finished basement doubles your living space, complete with a large family room and a dedicated laundry area—ideal for hosting, a home office, or a recreation hub. Step outside to enjoy a generous 0.31-acre lot, offering plenty of space for outdoor activities, complemented by an attached 2-car garage for added convenience. With fresh paint and tasteful updates throughout, this home is entirely turn-key and ready for its next owner. Schedule your private tour today!
Property Features
Property Type: Residential - Single Family
Basement: Finished
Fuel Type: Natural Gas
Garage: 2 car attached
Heating: Forced Air
Home Style: Ranch
Lot Size: 0.31 Acres
Year Built: 1958
Appliances
Free-Standing Electric Range
Free-Standing Refrigerator
Range Hood
Feature Descriptions
Architecture: Ranch
Days on Site: 16
Exterior: Brick
Foundation: Basement
Frontage Feet: 110
Garage/Parking: Attached
Lot Dimensions: 0.31 Acre(s)
Lower Level Finished Sqft: 1072
Parking Notes: Attached
Road Frontage: Paved
Summer Tax: $1980.0000
Water Heater: Natural Gas
Winter Tax: $1199.0000
Room Sizes
Living Room: Level - First/Entry
Dining Room: Level - First/Entry
Kitchen: Level - First/Entry
Bath - Full: Level - First/Entry
Bath - Full: Level - First/Entry
Bedroom: Level - First/Entry
Bedroom: Level - First/Entry
Laundry Area/Room: Level - Basement
Family Room: Level - Basement
Local Schools
School District: Waterford
Listed By / Shown By
Listed By
Agency Name: Empire Realty Group
Agency Phone: (313) 846-0960
Shown By
Agency Title: Griffith Realty
Agency Phone: 810-227-1016

Estimate Your Payment
Estimated Payment
$ 609.17 per month $538.59 Principal & Interest $0.00 Property Tax (data not provided by mls) $70.58 Homeowner's Insurance
2766 W Huron Street | MLS# 20261050931
This single family home located at 2766 W Huron Street, Waterford Township, MI 48328 is currently listed for sale with an asking price of $242,000. This property was built in 1958 and has 2 bedrooms and 2 full baths with 1175 sq. ft. W Huron Street is located in the Donelson Park 1 subdivision within the Waterford school district. Search Donelson Park 1 real estate on www.griffithrealty.com today.