
BEDS4
BATHS2 full 1 partial
SQUARE FEET4,467
MLS#20261052901
STATUSPending
PROPERTY TYPEResidential - Single Family
SUBDIVISIONL O U I S E L A T H R U P S C A L I F O R N I A B U N G A L O W N O 6
SCHOOLSouthfieldPublicSchools
Property Description
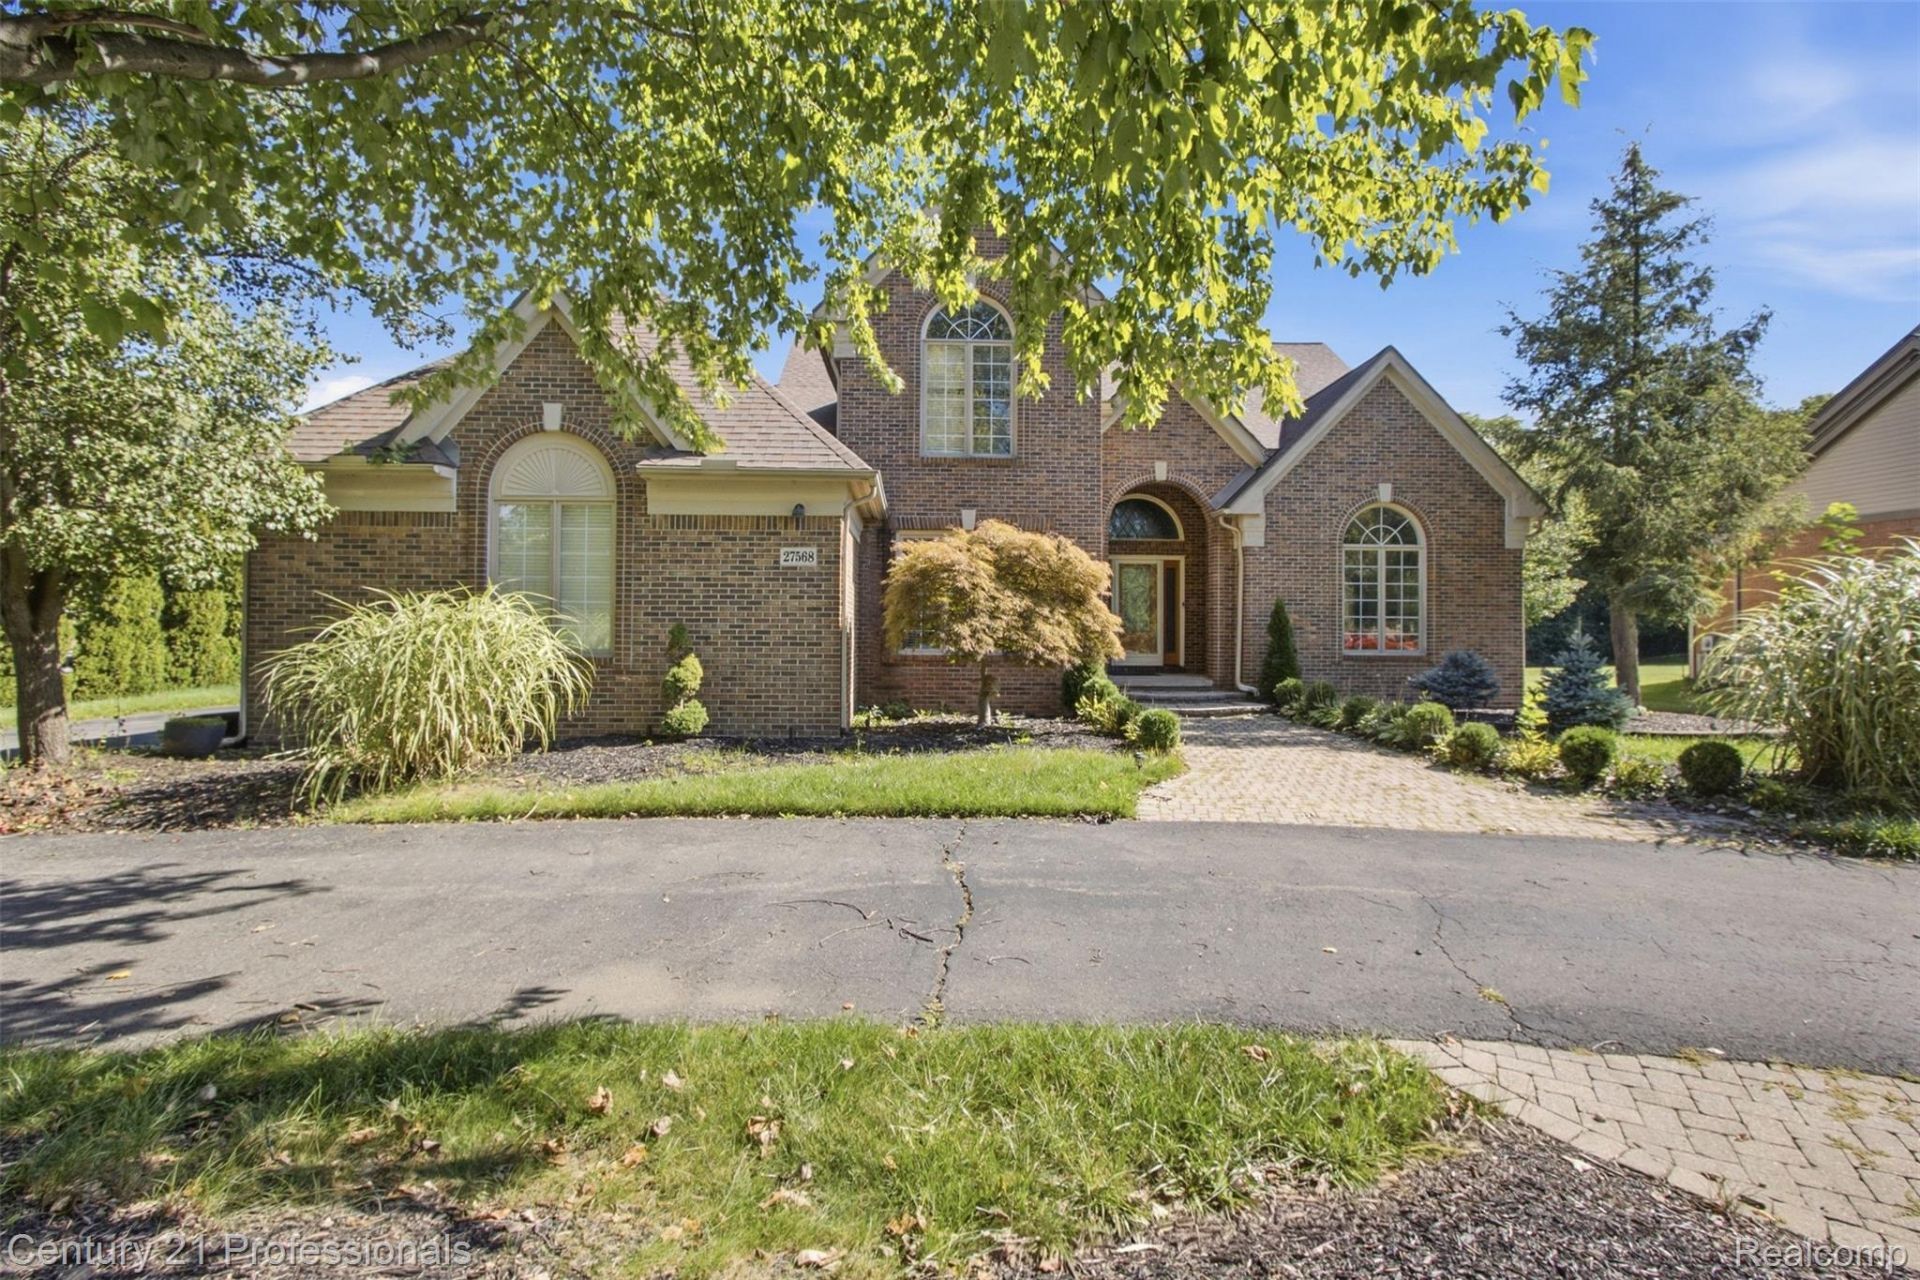
NEW PRICE + PROFESSIONAL PHOTOGRAPHY! Welcome to 27568 Rainbow Circle, a spacious 4-bedroom brick home in Lathrup Village offering 2,943 sq. ft. of above-grade living space, a finished lower level, and an impressive 3-car attached garage.The open-concept layout creates a natural flow from the kitchen and breakfast area into the family room, making the main level ideal for everyday living and entertaining. The family room features soaring ceilings and an open second-floor overlook, adding architectural interest while allowing you to look down into the main living space from the upper level.A highly desirable first-floor primary suite provides added privacy and convenience, featuring cathedral ceilings, a spacious walk-in closet, private bath with dual vanities, jetted soaking tub and separate shower, plus its own private exterior entry.The finished lower level provides substantial additional space with flexibility for recreation, entertaining, a home office, fitness area or additional gathering space.Additional features include first-floor laundry, hardwood flooring, abundant natural light, a circular driveway, generous .41-acre lot, patio and an oversized 3-car attached garage offering excellent space for vehicles and additional storage.Conveniently located with access to major freeways, shopping, dining and surrounding communities including Birmingham, Royal Oak and Southfield.ALL APPLIANCES INCLUDED. Furniture and pool table are excluded from the sale.
Property Features
Property Type: Residential - Single Family
Basement: Yes
Basement: Finished
Cooling: Central Air
Garage: 3
Heating: Forced Air, Natural Gas
Home Style: Cape Cod, Colonial
Lot Size: 0.41 Acres
Roof Type: Asphalt
Stories: 2.0
Taxes: $17,281
Year Built: 2001
Feature Descriptions
Appliances: Built In Electric Oven, Dishwasher, Electric Cooktop, Energy Star Qualified Dryer, Energy Star Qualified Refrigerator, Energy Star Qualified Washer, Free Standing Electric Range, Free Standing Refrigerator, Microwave, Washer
Days on Site: 108
Exterior: Brick Veneer
Fireplace: Electric, Family Room
Laundry: Laundry Room
Lot Dimensions: 40x140
Parcel#: 2414353020
Parking: Three Car Garage, Attached, Basement, Circular Driveway, Driveway, Electricityin Garage, Paver Block, Garage Faces Side
Parking Notes: Three Car Garage, Attached, Basement, Circular Dri
Patio/Porch: Covered, Porch
Security: yes
Security: Security System Owned
Sewer: Public Sewer
Summer Tax: 14703
Water: Public
Winter Tax: 2578
Room Sizes
Bath Full: 8 X 5
Bath Lav: 7 X 5
Bedroom: 15 X 12
Dining Room: 14 X 10
Kitchen: 12 X 12
Library: 12 X 12
Primary Bathroom: 17 X 11
Primary Bedroom: 17 X 15
Family Room: 18 X 12
Laundry: 7 X 7
Living Room: 16 X 14
Local Schools
School District: SouthfieldPublicSchools
Listed By / Shown By
Listed By
Agency Name: Century 21 Professionals Troy
Agency Phone: 2485241600
Shown By
Agency Title: Griffith Realty
Agency Phone: 810-227-1016

Estimate Your Payment
Estimated Payment
$ 2,696.18 per month $1,110.56 Principal & Interest $1,440.08 Property Tax $145.54 Homeowner's Insurance
27568 Rainbow Circle | MLS# 20261052901
This single family home located at 27568 Rainbow Circle, Lathrup Village, Mi 48076 is currently listed for sale with an asking price of $499,000. This property was built in 2001 and has 4 bedrooms and 2 full and 1 partial baths with 4467 sq. ft. Rainbow Circle is located in the L O U I S E L A T H R U P S C A L I F O R N I A B U N G A L O W N O 6 subdivision within the SouthfieldPublicSchools school district. Search L O U I S E L A T H R U P S C A L I F O R N I A B U N G A L O W N O 6 real estate on www.griffithrealty.com today.