
BEDS4
BATHS2 full 1 partial
SQUARE FEET2,494
MLS#20261044542
STATUSActive
PROPERTY TYPEResidential - Single Family
SUBDIVISIOND O V E R H E I G H T S S U B
SCHOOLWarrenWoods
Property Description
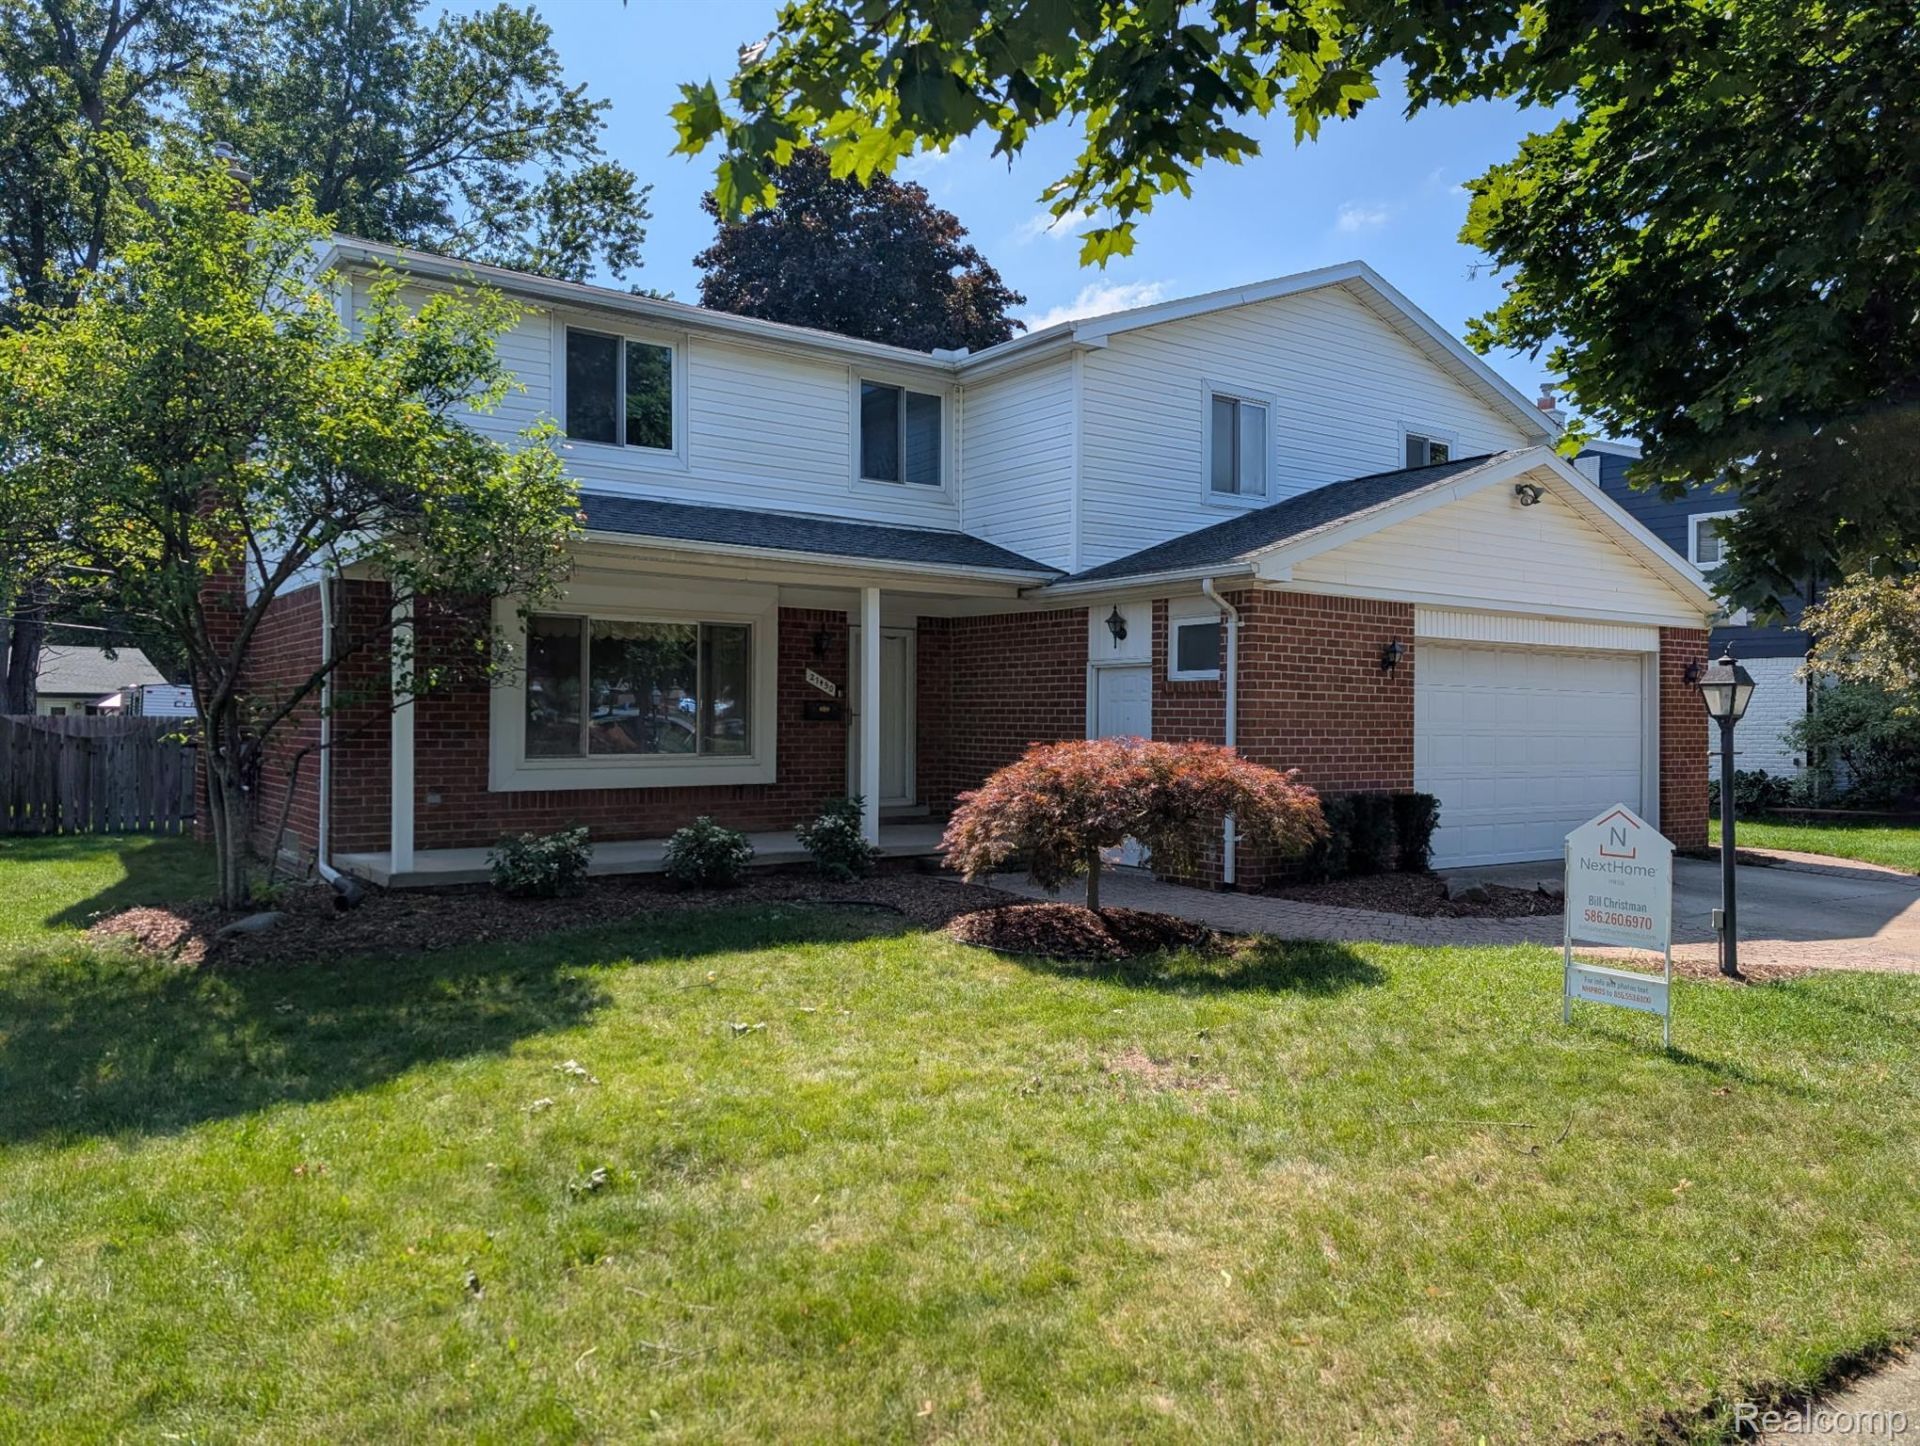
First time on the market in over 50 years! This wonderful family home has been lovingly owned and cared for by the same family for more than five decades and is ready for its next owners to make it their own. With just a little personal updating and tender loving care, this home can once again become a truly stunning family residence.The beautifully updated kitchen is a standout feature, offering gorgeous 48-inch cherry wood cabinetry, granite countertops, and plenty of workspace-perfect for everyday living and entertaining. The home also features two furnaces, with one replaced approximately five years ago, providing added comfort and peace of mind.Ideally located in the heart of Warren, just minutes from I-696 and other major Metro Detroit freeways, you'll enjoy easy access to shopping, outstanding restaurants, parks, and all that Metro Detroit has to offer. The area is served by a desirable school district and is conveniently located near everything you need.The spacious floor plan is ideal for family living and entertaining, while the beautiful brick paver patio creates the perfect outdoor gathering space for summer barbecues, relaxing evenings, and making lasting memories.Homes with this kind of history, location, and potential rarely become available. Schedule your private showing today-this exceptional opportunity won't last long!
Property Features
Property Type: Residential - Single Family
Basement: Yes
Basement: Unfinished
Garage: 2.5 car attached
Heating: Forced Air, Natural Gas
Home Style: Colonial
Lot Size: 0.19 Acres
Stories: 2.0
Taxes: $3,966
Year Built: 1964
Amenities
Barbecue
Feature Descriptions
Appliances: Dishwasher, Disposal, Dryer, Free Standing Gas Oven, Free Standing Refrigerator, Microwave, Washer
Days on Site: 60
Exterior: Brick, Vinyl Siding
Fireplace: Family Room
Lot Dimensions: 76X106
Parcel#: 1313328034
Parking: Twoand Half Car Garage, Attached
Parking Notes: Twoand Half Car Garage, Attached
Patio/Porch: Patio
Sewer: Sewer At Street
Summer Tax: 3854
Water: Public
Winter Tax: 112
Room Sizes
Living Room: 18 X 14
Dining Room: 12 X 9
Kitchen: 10 X 14
Bath Lav: 6 X 8
Bath Dual Entry: 9 X 7
Bath Full: 8 X 6
Primary Bedroom: 18 X 16
Bedroom: 10 X 10
Local Schools
School District: WarrenWoods
Listed By / Shown By
Listed By
Agency Name: NextHome Pros
Agency Phone: 5866303800
Shown By
Agency Title: Griffith Realty
Agency Phone: 810-227-1016

Estimate Your Payment
Estimated Payment
$ 1,158.67 per month $732.21 Principal & Interest $330.50 Property Tax $95.96 Homeowner's Insurance
27450 Crestwood Drive | MLS# 20261044542
This single family home located at 27450 Crestwood Drive, Warren, Mi 48088 is currently listed for sale with an asking price of $329,000. This property was built in 1964 and has 4 bedrooms and 2 full and 1 partial baths with 2494 sq. ft. Crestwood Drive is located in the D O V E R H E I G H T S S U B subdivision within the WarrenWoods school district. Search D O V E R H E I G H T S S U B real estate on www.griffithrealty.com today.