
BEDS3
BATHS1 full 1 partial
SQUARE FEET1,512
MLS#20261071308
STATUSActive
PROPERTY TYPEResidential - Single Family
SUBDIVISIONC H A T H A M P A R K S U B 4
SCHOOLGibraltar
Property Description
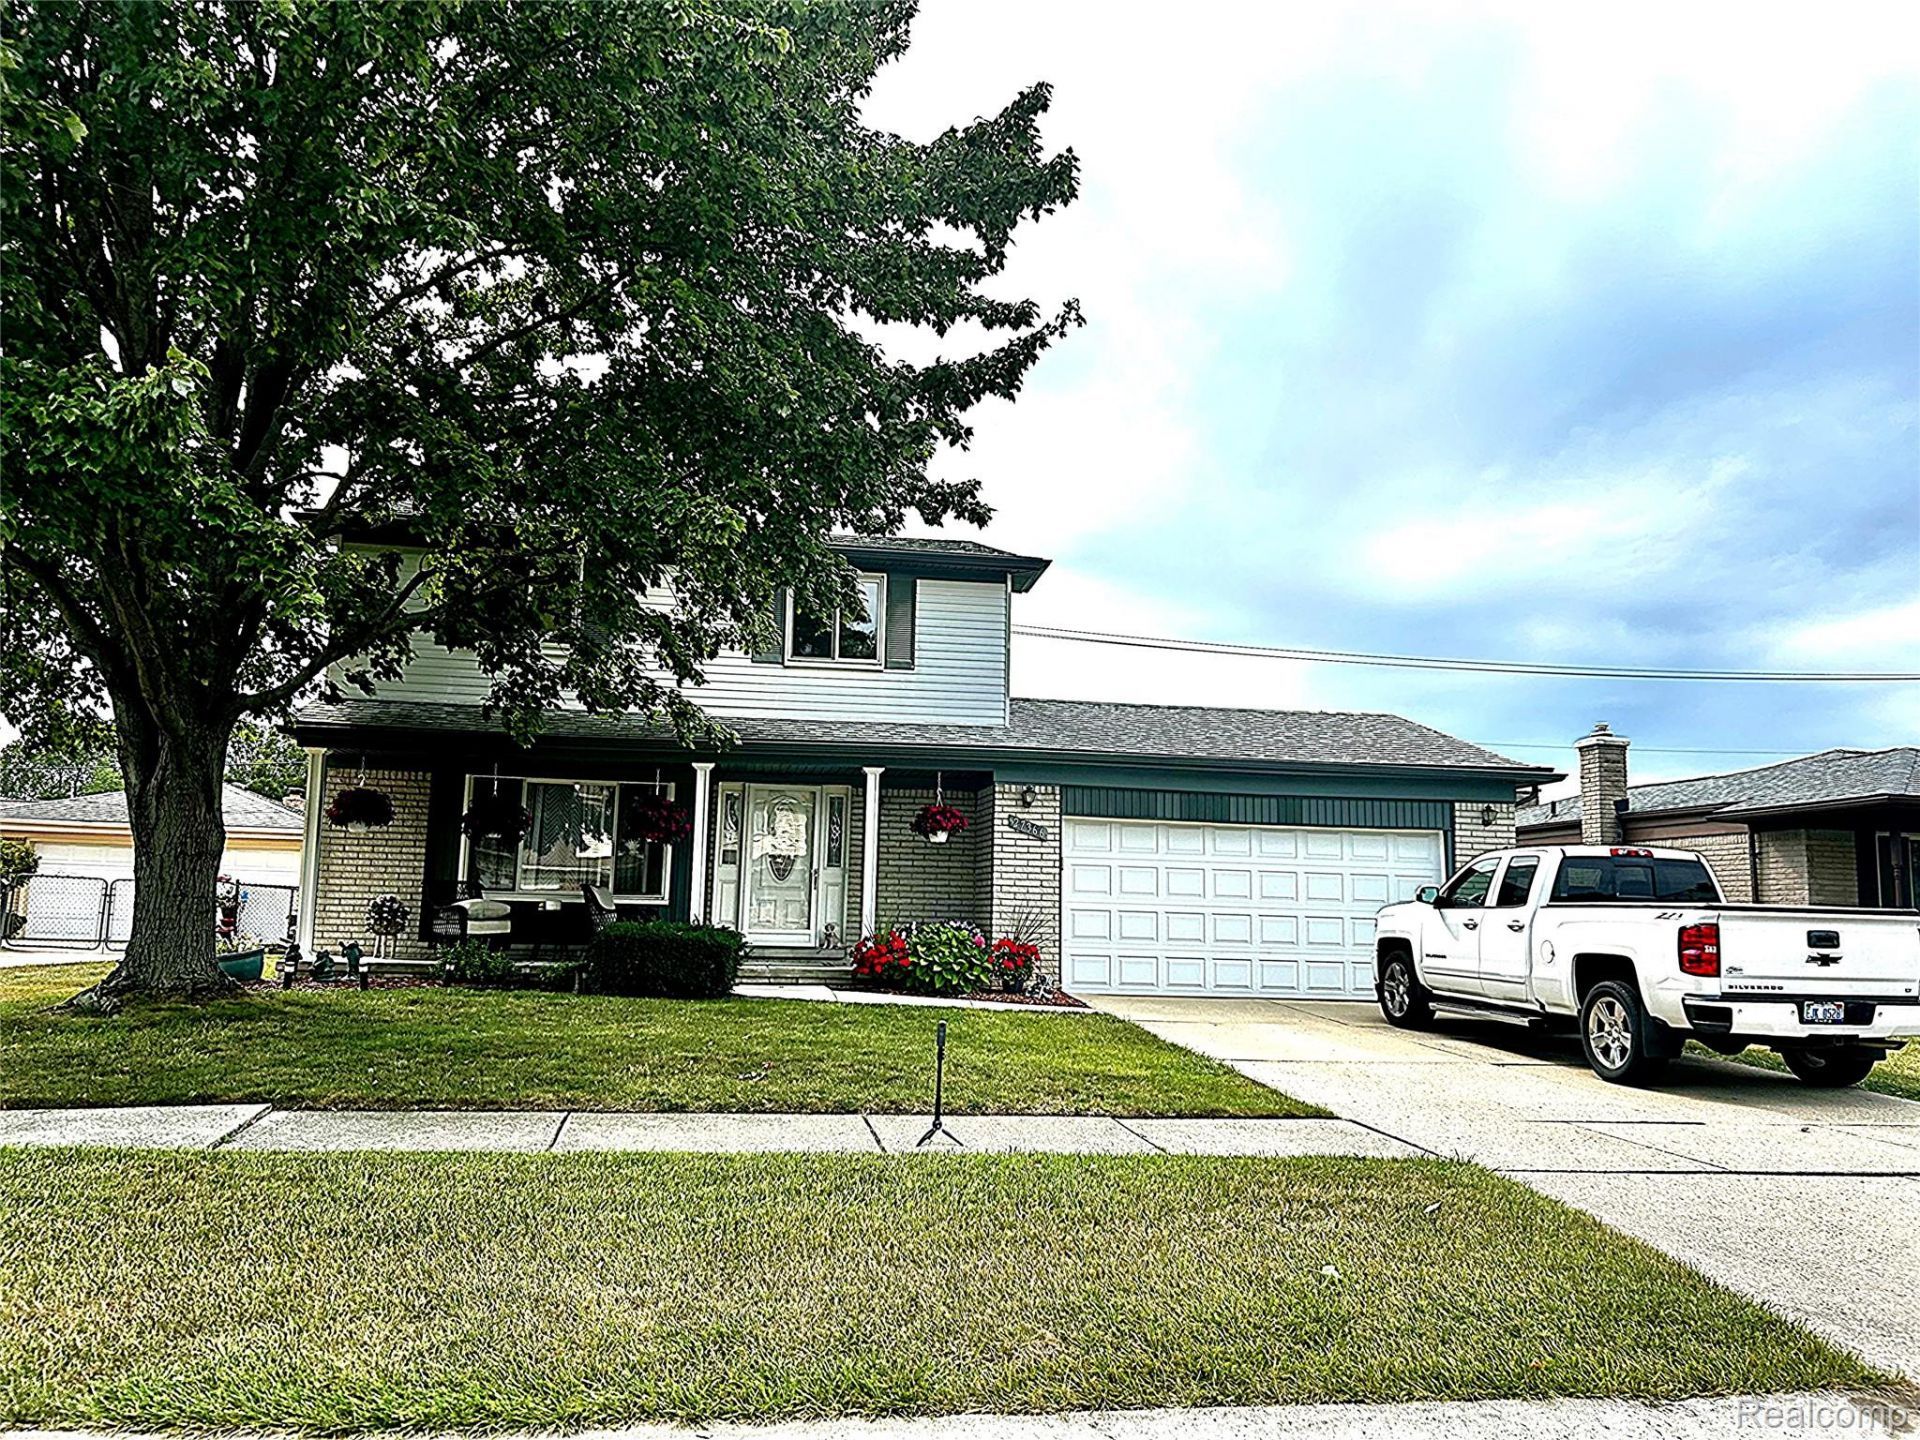
Welcome home to this beautiful 3 bedroom brick colonial! The large covered front porch amongst the lovely landscaping is enough for anyone to fall in love at first sight. You will step into a large living room with plenty of room for relaxing and enjoying lifes moments still close enough to smell the amazing meals that can be comfortably prepared in the large eat in kitchen that offers plenty of cuboards and counter space. If you need to be a part of the kitchen activities while relaxing at the same time you will enjoy the family room that is open to the kitchen with a cozy fireplace.When you think it cant get any better just head upstairs to the professionally remodeled bathroom and large size bedrooms! All of this and the peace of mind knowing the roof is only seven years old and the water tank furnace and AC are all one year old. Please remove shoes or use shoe covers
Property Features
Property Type: Residential - Single Family
Basement: Unfinished
Basement: Yes
Cooling: Central Air
Garage: 2 car attached
Heating: Forced Air, Natural Gas
Home Style: Colonial
Lot Size: 0.17 Acres
Stories: 2.0
Taxes: $3,350
Year Built: 1976
Feature Descriptions
Exterior: Block, Vinyl Siding
Fireplace: Family Room
Lot Dimensions: 65X117
Parcel#: 70103030485000
Parking: Two Car Garage, Attached
Parking Notes: Two Car Garage, Attached
Patio/Porch: Covered
Sewer: Public Sewer
Summer Tax: 1696
Water: Public
Winter Tax: 1654
Room Sizes
Family Room: 21 X 13
Kitchen: 25 X 9
Bath Lav: 5 X 4
Living Room: 25 X 12
Bath Full: 10 X 5
Primary Bedroom: 20 X 11
Bedroom: 13 X 11
Local Schools
School District: Gibraltar
Listed By / Shown By
Listed By
Agency Name: EXP Realty Grosse Ile
Agency Phone: 7347874996
Shown By
Agency Title: Griffith Realty
Agency Phone: 810-227-1016

Estimate Your Payment
Estimated Payment
$ 1,159.95 per month $778.73 Principal & Interest $279.17 Property Tax $102.05 Homeowner's Insurance
27366 Oakcrest Drive | MLS# 20261071308
This single family home located at 27366 Oakcrest Drive , Brownstown Township, Mi 48183 is currently listed for sale with an asking price of $349,900. This property was built in 1976 and has 3 bedrooms and 1 full and 1 partial baths with 1512 sq. ft. Oakcrest Drive is located in the C H A T H A M P A R K S U B 4 subdivision within the Gibraltar school district. Search C H A T H A M P A R K S U B 4 real estate on www.griffithrealty.com today.