
BEDS2
BATHS2 full
SQUARE FEET1,881
MLS#20261080257
STATUSActive
PROPERTY TYPEResidential - Condominium
SUBDIVISIONC U M B E R L A N D P H I I I O C C P N 376
SCHOOLSouthfieldPublicSchools
Property Description
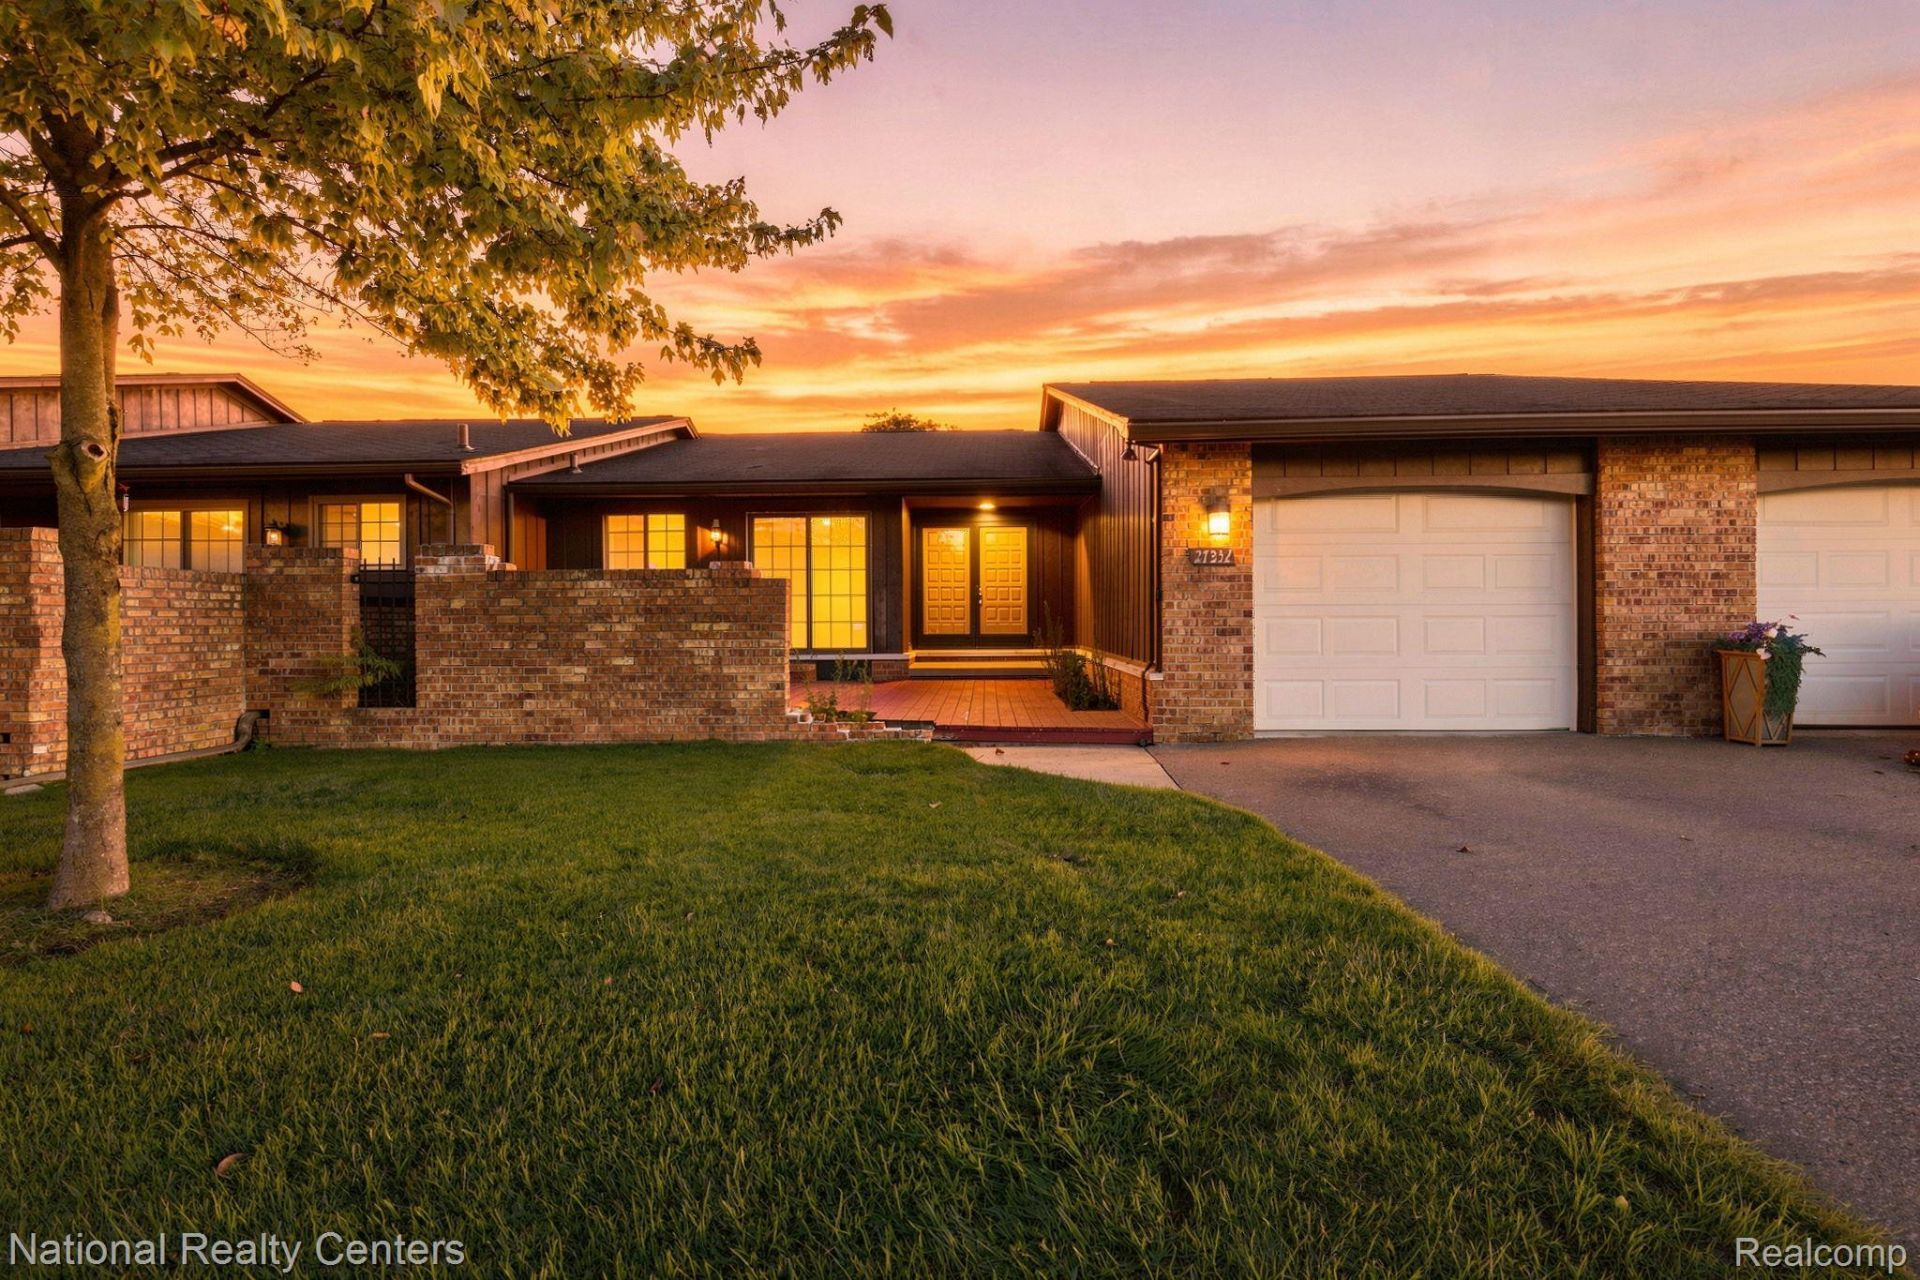
Completely remodeled and move-in ready! This spacious ranch-style condo for lease has been refreshed from top to bottom with fresh paint, new carpet, new flooring, new countertops and more. The easy one-level layout features 2 generous bedrooms and 2 full baths, including a private primary bath, plus the convenience of first-floor laundry. Enjoy your morning coffee or unwind outside on the front deck, with an attached 1-car garage and a small backyard lawn area for a little extra outdoor space. The partially finished basement adds even more versatility-perfect for a home office, workout area, rec room, hobby space or additional storage. Clean, updated and ready for you to make it home!
Property Features
Property Type: Residential - Condominium
Basement: Yes
Basement: Partially Finished
Cooling: Central Air
Garage: 1 car attached
Heating: Forced Air, Natural Gas
Home Style: Ranch
Roof Type: Asphalt
Stories: 1.0
Taxes: $2,252
Year Built: 1974
Amenities
Grounds Maintenance
Private Entrance
Tennis Courts
Feature Descriptions
Appliances: Dishwasher, Disposal, Dryer, Free Standing Electric Range, Free Standing Refrigerator, Microwave, Washer
Days on Site: 21
Exterior: Brick
HOA Fee: 510/ Monthly
Parcel#: 2419100157
Parking: One Car Garage, Attached
Parking Notes: One Car Garage, Attached
Pets Allowed: Call, Yes
Pool: Community
Sewer: Public Sewer
Summer Tax: 1778
Water: Public
Winter Tax: 474
Room Sizes
Living Room: 18 X 16
Dining Room: 17 X 11
Kitchen: 16 X 12
Bedroom: 10 X 14
Primary Bedroom: 12 X 17
Laundry: 13 X 6
Bonus Room: 15 X 11
Bath Full: 8 X 5
Primary Bathroom: 8 X 5
Local Schools
School District: SouthfieldPublicSchools
Listed By / Shown By
Listed By
Agency Name: National Realty Centers, Inc
Agency Phone: 2484681444
Shown By
Agency Title: Griffith Realty
Agency Phone: 810-227-1016

Estimate Your Payment
Estimated Payment
$ 627.93 per month $389.25 Principal & Interest $187.67 Property Tax $51.01 Homeowner's Insurance
27332 Collingwood Drive | MLS# 20261080257
This condo located at 27332 Collingwood Drive, Southfield, Mi 48033 is currently listed for sale with an asking price of $174,900. This property was built in 1974 and has 2 bedrooms and 2 full baths with 1881 sq. ft. Collingwood Drive is located in the C U M B E R L A N D P H I I I O C C P N 376 subdivision within the SouthfieldPublicSchools school district. Search C U M B E R L A N D P H I I I O C C P N 376 real estate on www.griffithrealty.com today.