
BEDS3
BATHS1 full
SQUARE FEET2,269
MLS#20261070778
STATUSActive
PROPERTY TYPEResidential - Single Family
SUBDIVISIONB R I D G E M E A D O W S S U B 5
SCHOOLTrenton
Property Description
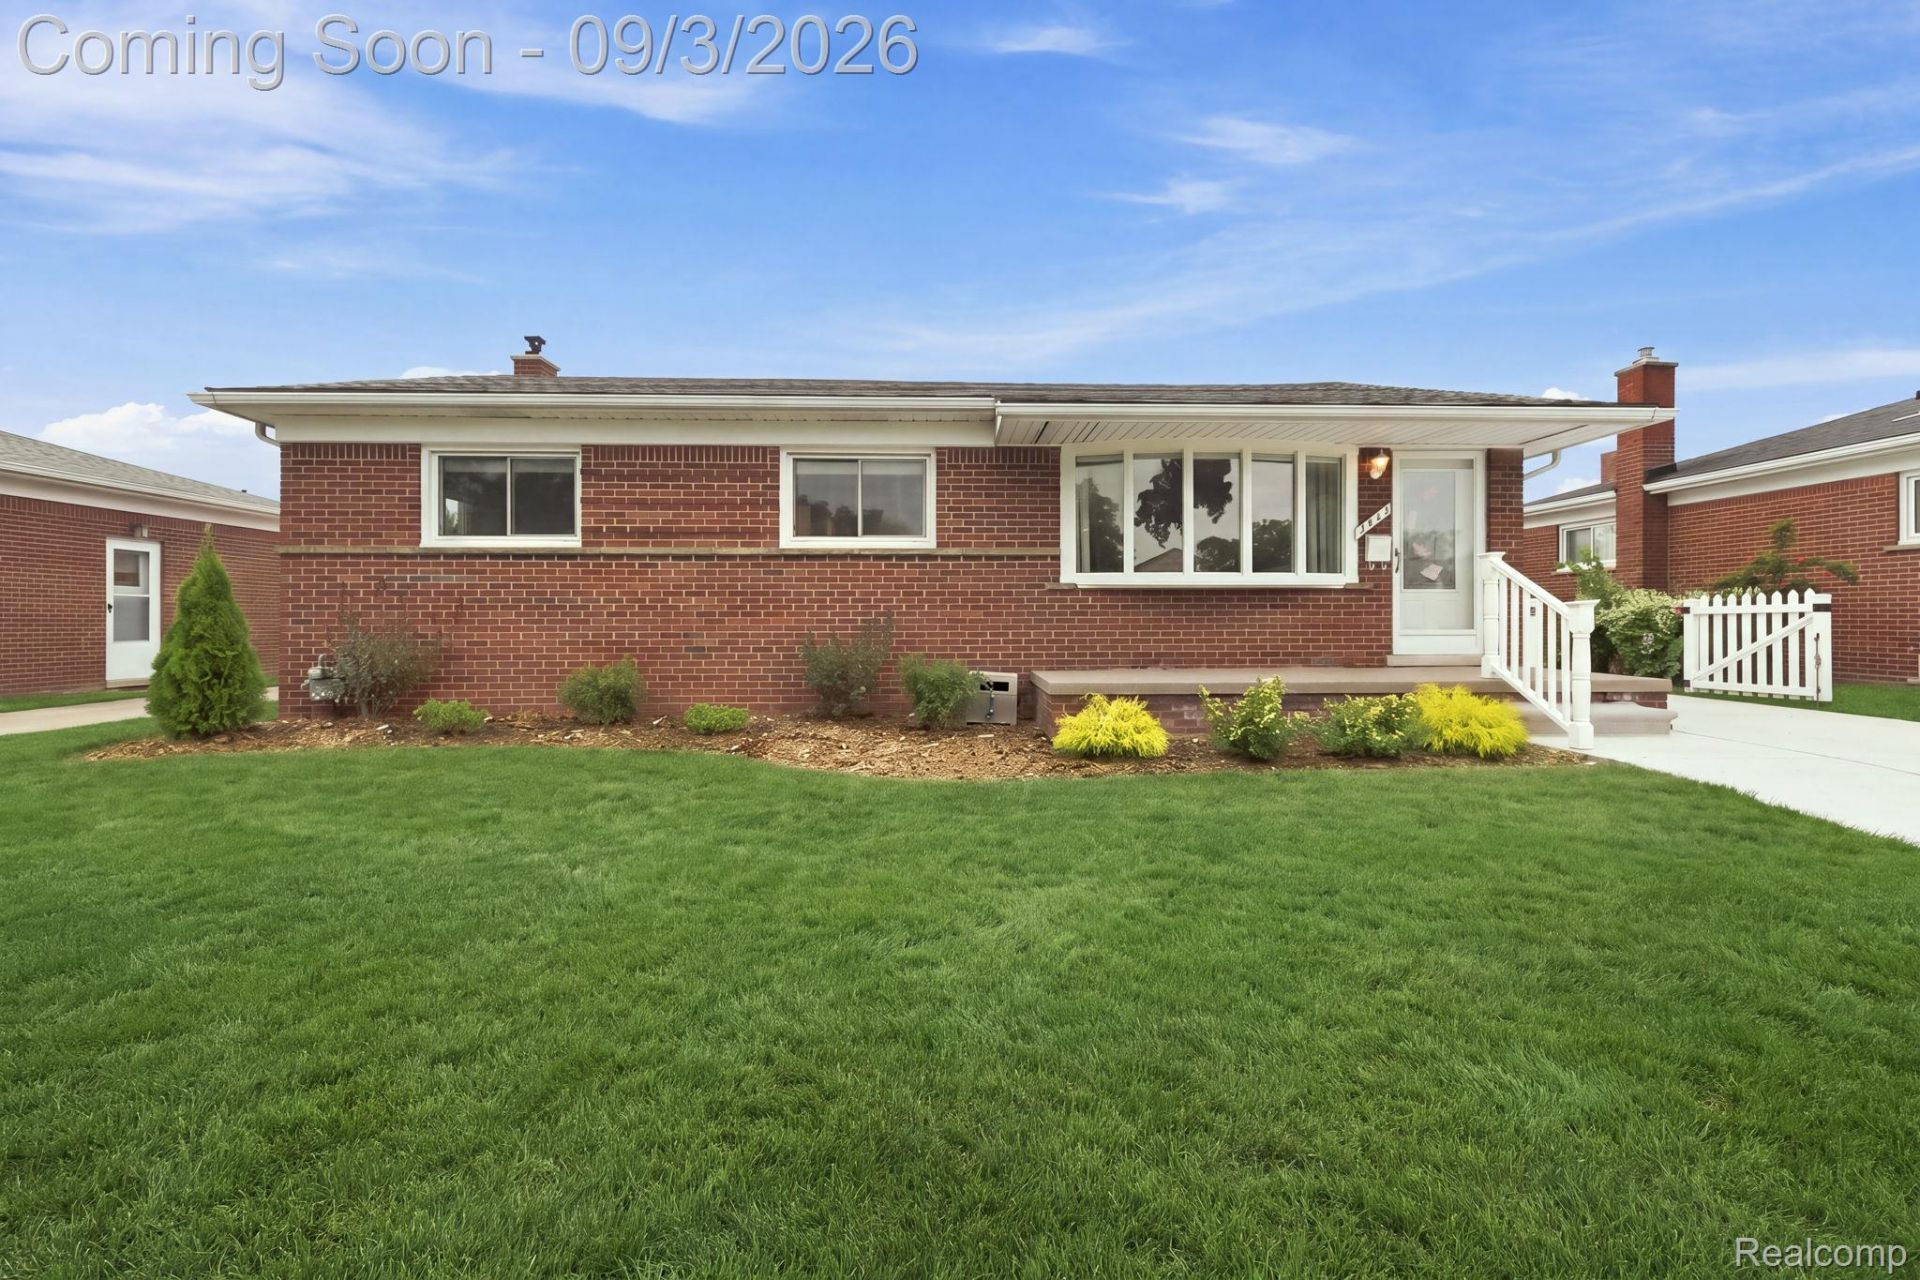
Welcome home to this beautifully updated and truly move-in-ready home! From the moment you step inside, you'll appreciate the freshly painted interior, beautifully refinished oak hardwood floors, and bright, inviting layout throughout. The updated kitchen features gorgeous quartz countertops, a stylish backsplash, stainless steel appliances, and plenty of space for everyday living and entertaining.All bedrooms feature beautiful oak hardwood flooring, while the spacious sitting room is filled with natural light from oversized windows and offers direct access to the patio, creating the perfect space to relax or entertain.The finished basement provides even more living and entertaining space, complete with a dry bar and decorative fireplace. Major updates include a new roof on both the house and garage, new driveway, and new water heater, giving the next owner even more peace of mind.
Property Features
Property Type: Residential - Single Family
Basement: Yes
Basement: Finished
Cooling: Central Air
Garage: 2.5
Heating: Forced Air, Natural Gas
Home Style: Ranch
Lot Size: 0.15 Acres
Stories: 1.0
Taxes: $4,282
Year Built: 1956
Feature Descriptions
Appliances: Dishwasher, Dryer, Free Standing Electric Oven, Free Standing Refrigerator, Washer
Days on Site: 1
Exterior: Brick
Lot Dimensions: 58X115
Parcel#: 54021020455000
Parking: Twoand Half Car Garage, Detached
Parking Notes: Twoand Half Car Garage, Detached
Sewer: Public Sewer
Summer Tax: 3089
Water: Public
Winter Tax: 1193
Room Sizes
Bath Full: 8 X 6
Bedroom: 12 X 10
Dining Room: 10 X 10
Living Room: 12 X 15
Kitchen: 12 X 11
Local Schools
School District: Trenton
Listed By / Shown By
Listed By
Agency Name: Community Choice Realty Inc
Agency Phone: 2487290011
Shown By
Agency Title: Griffith Realty
Agency Phone: 810-227-1016

Estimate Your Payment
Estimated Payment
$ 1,086.58 per month $645.19 Principal & Interest $356.83 Property Tax $84.55 Homeowner's Insurance
2732 Webster Street | MLS# 20261070778
This single family home located at 2732 Webster Street, Trenton, Mi 48183 is currently listed for sale with an asking price of $289,900. This property was built in 1956 and has 3 bedrooms and 1 full baths with 2269 sq. ft. Webster Street is located in the B R I D G E M E A D O W S S U B 5 subdivision within the Trenton school district. Search B R I D G E M E A D O W S S U B 5 real estate on www.griffithrealty.com today.