
BEDS3
BATHS3 full
SQUARE FEET2,917
MLS#20261083984
STATUSPending
PROPERTY TYPEResidential - Condominium
SUBDIVISIONF A I R W A Y S O F W H I S P E R I N G P I N E S C O N D O
SCHOOLPinckney
Property Description
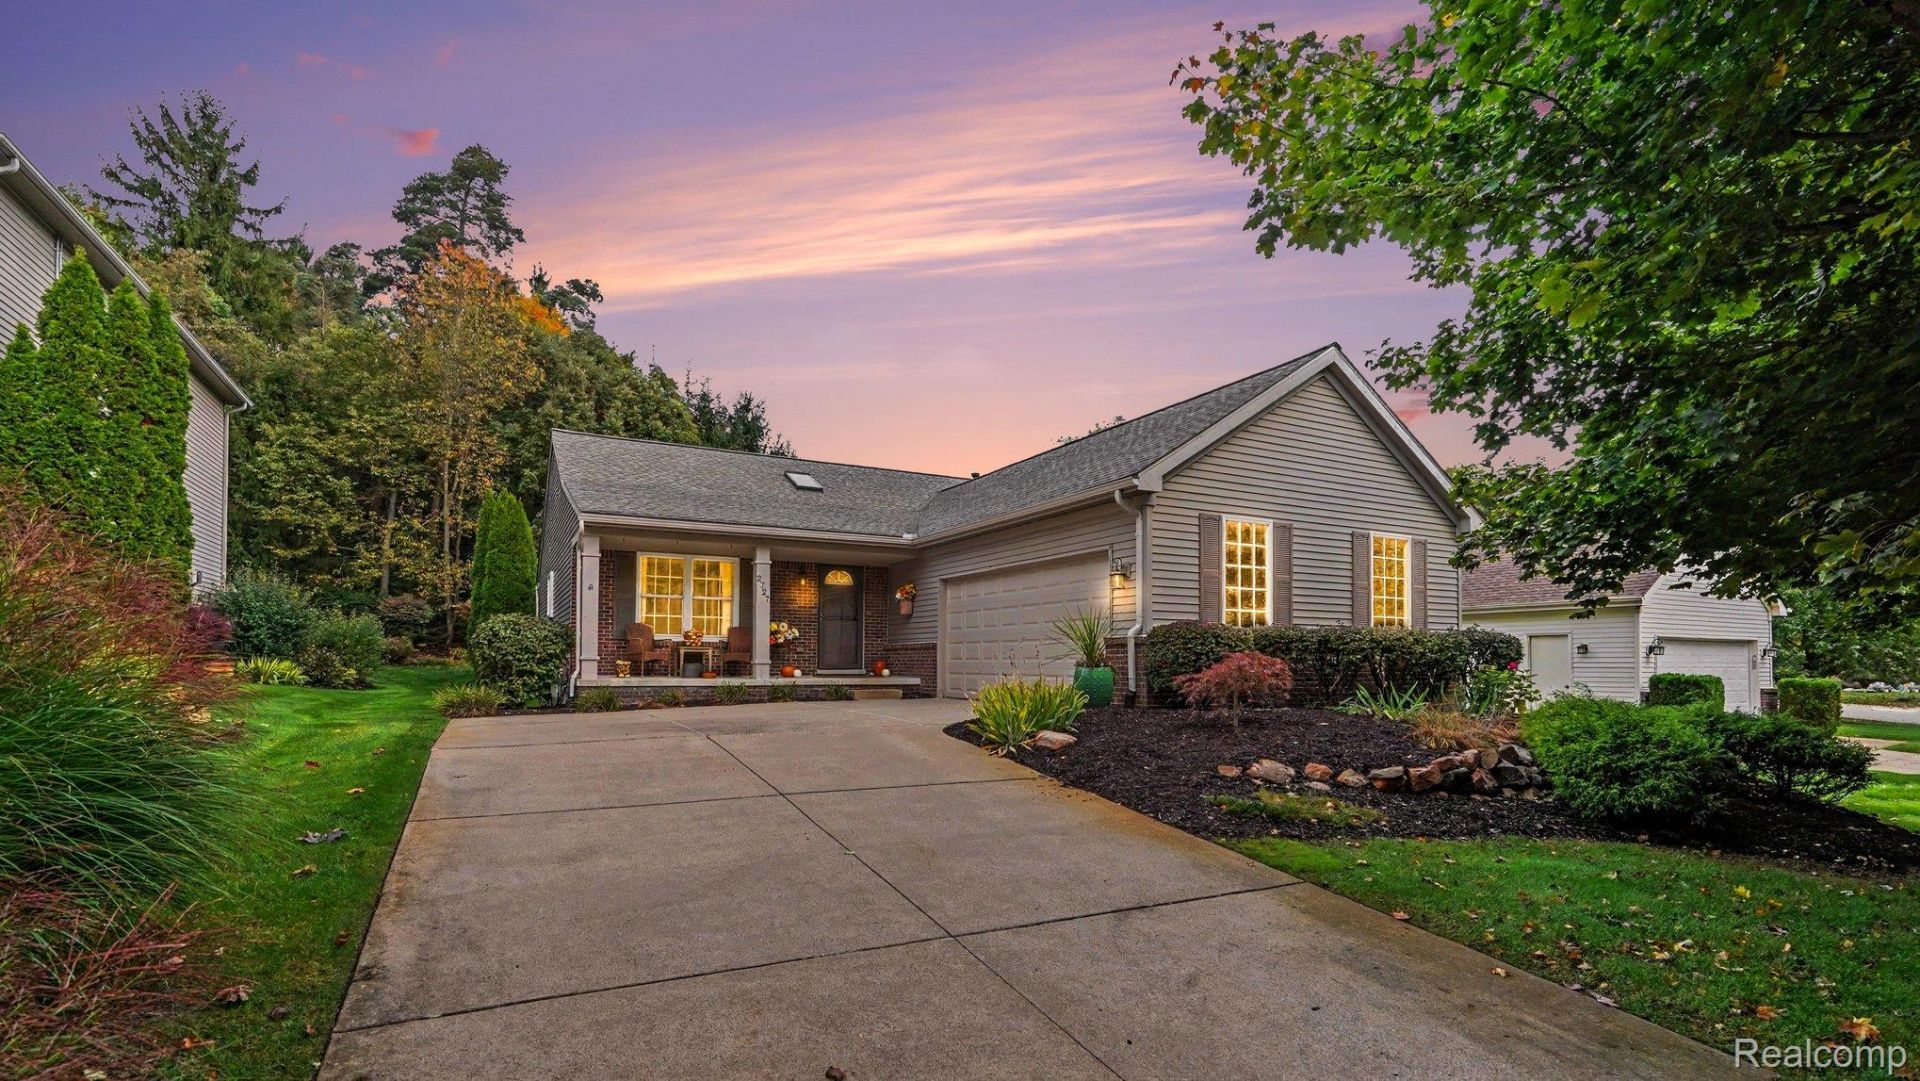
Slow mornings, cozy evenings, and room to enjoy all the in between. A skylit entry welcomes you into this inviting ranch, where vaulted ceilings open up the great room and a gas fireplace sets the scene for curling up on chilly Michigan evenings. Whether you're preparing a quiet dinner or catching up with friends while you cook, the open layout of the kitchen keeps everyone connected, with granite counters and stainless steel appliances completing the kitchen. Behind French doors, the den offers a spot to work from home, settle in with a good book, or enjoy a favorite hobby. Three bedrooms and three full bathrooms provide room for everyday routines and overnight guests, while the finished basement with a daylight egress window creates space for movie nights, game days, or simply spreading out.
Property Features
Property Type: Residential - Condominium
Basement: Yes
Basement: Finished
Garage: 2 car attached
Heating: Forced Air, Natural Gas
Home Style: Ranch
Stories: 1.0
Taxes: $3,609
Year Built: 2005
Feature Descriptions
Days on Site: 9
Exterior: Brick, Vinyl Siding
Fireplace: Gas, Living Room
HOA Fee: 236/ Monthly
Laundry: Laundry Room
Parcel#: 1519303095
Parking: Two Car Garage, Attached
Parking Notes: Two Car Garage, Attached
Patio/Porch: Covered, Deck, Porch
Pets Allowed: Yes
Sewer: Public Sewer
Summer Tax: 1216
Water: Public
Winter Tax: 2393
Room Sizes
Living Room: 30 X 16
Kitchen: 12 X 10
Dining Room: 12 X 12
Library: 11 X 10
Primary Bedroom: 17 X 14
Primary Bathroom: 8 X 5
Bath Full: 8 X 5
Bedroom: 13 X 13
Laundry: 7 X 6
Family Room: 25 X 26
Bath Other: 8 X 6
Local Schools
School District: Pinckney
Listed By / Shown By
Listed By
Agency Name: EXP Realty Main
Agency Phone: 8885017085
Shown By
Agency Title: Griffith Realty
Agency Phone: 810-227-1016

Estimate Your Payment
Estimated Payment
$ 1,345.40 per month $923.61 Principal & Interest $300.75 Property Tax $121.04 Homeowner's Insurance
2727 Signature Circle | MLS# 20261083984
This condo located at 2727 Signature Circle, Hamburg Township, Mi 48169 is currently listed for sale with an asking price of $415,000. This property was built in 2005 and has 3 bedrooms and 3 full baths with 2917 sq. ft. Signature Circle is located in the F A I R W A Y S O F W H I S P E R I N G P I N E S C O N D O subdivision within the Pinckney school district. Search F A I R W A Y S O F W H I S P E R I N G P I N E S C O N D O real estate on www.griffithrealty.com today.