
BEDS4
BATHS1 full 1 partial
SQUARE FEET1,198
MLS#20261086286
STATUSActive
PROPERTY TYPEResidential - Single Family
SUBDIVISIONW E S T W O O D S U B O F V A N A L S T I N E F A R M
SCHOOLWestwood
Property Description
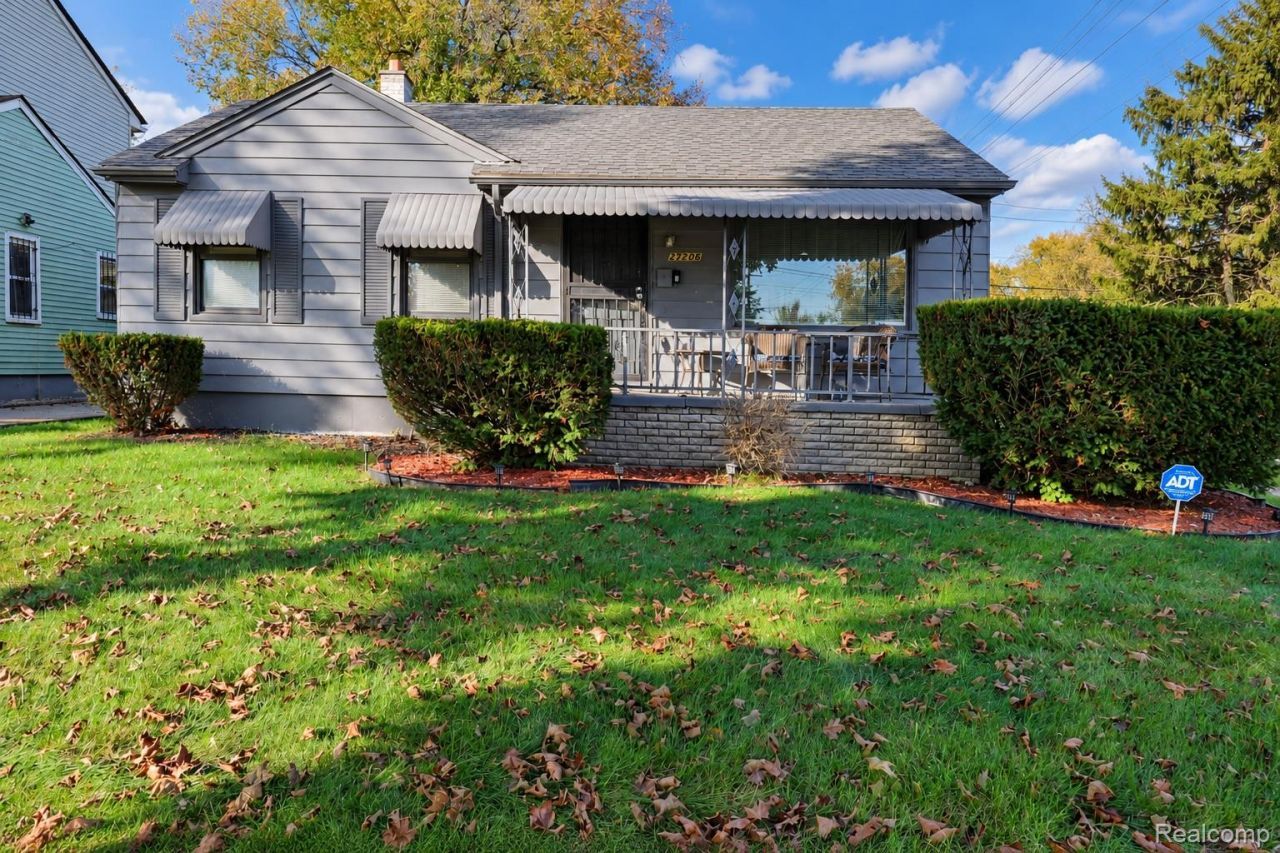
Welcome home to this spacious 4 bedroom ranch offering approximately 1,200 square feet of comfortable living space! With 4 bedrooms and 1.5 bathrooms, this home provides a functional layout with plenty of room for family, guests, or a home office. The single-level design offers convenient everyday living, while the unfinished basement provides additional storage and plenty of potential for future finishing to suit your needs. Whether you're looking for your next home or an opportunity to make a space your own, this property offers a great foundation with room to grow. Don't miss the opportunity to make this home yours! Please note: Property is tenant-occupied with a lease in place through January 31, 2027.
Property Features
Property Type: Residential - Single Family
Basement: Yes
Basement: Unfinished
Cooling: Ceiling Fans, Central Air
Heating: Forced Air, Natural Gas
Home Style: Ranch
Lot Size: 0.16 Acres
Stories: 1.0
Taxes: $4,458
Year Built: 1950
Amenities
Awnings
Feature Descriptions
Exterior: Aluminum Siding
Fencing: Back Yard
Lot Dimensions: 50X135
Parcel#: 44022010168000
Parking: No Garage
Parking Notes: No Garage
Patio/Porch: Porch
Sewer: Public Sewer
Summer Tax: 3072
Water: Public
Winter Tax: 1386
Room Sizes
Living Room: 18 X 12
Kitchen: 14 X 10
Primary Bedroom: 14 X 12
Bedroom: 10 X 8
Local Schools
School District: Westwood
Listed By / Shown By
Listed By
Agency Name: RE/MAX Leading Edge
Agency Phone: 3132777777
Shown By
Agency Title: Griffith Realty
Agency Phone: 810-227-1016

Estimate Your Payment
Estimated Payment
$ 711.33 per month $300.45 Principal & Interest $371.50 Property Tax $39.38 Homeowner's Insurance
27206 Kitch Street | MLS# 20261086286
This single family home located at 27206 Kitch Street , Inkster, Mi 48141 is currently listed for sale with an asking price of $135,000. This property was built in 1950 and has 4 bedrooms and 1 full and 1 partial baths with 1198 sq. ft. Kitch Street is located in the W E S T W O O D S U B O F V A N A L S T I N E F A R M subdivision within the Westwood school district. Search W E S T W O O D S U B O F V A N A L S T I N E F A R M real estate on www.griffithrealty.com today.