
BEDS3
BATHS2 full 1 partial
SQUARE FEET2,930
MLS#20261055529
STATUSActive
PROPERTY TYPEResidential - Single Family
SCHOOLWestwood
Property Description
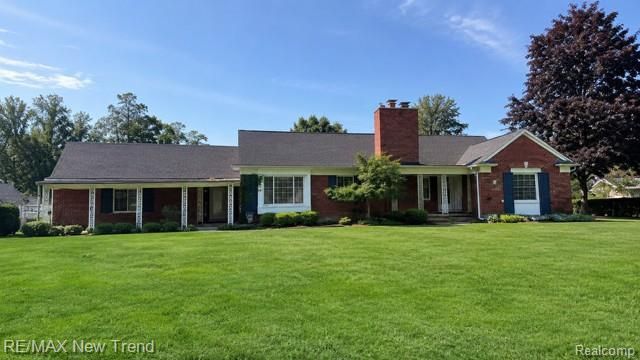
RARE OPPORTUNITY TO OWN A CUSTOM HOME ON NEARLY ONE ACRE! Offering over 3,500 sq. ft. of finished living space, this exceptional home is tucked back from the road on a private lot on the Dearborn Heights/Inkster border, allowing you to enjoy Inkster taxes while benefiting from an incredible setting. Originally designed to live like a ranch, the home now includes a beautifully finished upper level with additional 1000sq ft, creating a spacious and versatile floor plan. The main level features an impressive living room and family room, each with its own fireplace, along with a dramatic wall of windows overlooking the backyard. The oversized kitchen offers abundant cabinetry, built-in double ovens, a large breakfast area, and plenty of space for entertaining. The finished basement includes two custom wet bars, a large recreation area, and ample storage. A bonus/four-season room with its own mini-split provides additional flexible living space. Additional highlights include a 3.5-car attached garage, Andersen windows, two furnaces, two central air units, updated electrical panel, alarm system, three doorwalls, and quality mechanical updates throughout. Solidly built, exceptionally spacious, and full of character, this one-of-a-kind home offers privacy, comfort, and endless possibilities. BATVAI.
Property Features
Property Type: Residential - Single Family
Basement: Finished
Cooling: Attic Fan, Ceiling Fan(s), Central Air
Fuel Type: Natural Gas
Heating: Forced Air
Home Style: Ranch
Lot Size: 0.94 Acres
Year Built: 1951
Feature Descriptions
Architecture: Ranch
Exterior: Brick
Fireplace Location: Family Room, Living Room
Foundation: Basement
Frontage Feet: 160
Garage/Parking: Direct Access, Side Entrance, Attached
Lot Dimensions: 0.94 Acre(s)
Lower Level Finished Sqft: 800
Parking Notes: Direct Access, Side Entrance, Attached
Road Frontage: Paved
Summer Tax: $8092.0000
Water Heater: Natural Gas
Winter Tax: $3573.0000
Room Sizes
Bedroom - Primary: Level - First/Entry
Bedroom: Level - First/Entry
Bedroom: Level - First/Entry
Bath - Primary: Level - First/Entry
Bath - Full: Level - First/Entry
Bath - Lav: Level - First/Entry
Living Room: Level - First/Entry
Dining Room: Level - First/Entry
Kitchen: Level - First/Entry
Family Room: Level - First/Entry
Local Schools
School District: Westwood
Listed By / Shown By
Listed By
Agency Name: RE/MAX New Trend
Agency Phone: (248) 553-5050
Shown By
Agency Title: Griffith Realty
Agency Phone: 810-227-1016

Estimate Your Payment
Estimated Payment
$ 1,759.55 per month $1,555.67 Principal & Interest $0.00 Property Tax (data not provided by mls) $203.88 Homeowner's Insurance
272 Beech Daly Road | MLS# 20261055529
This single family home located at 272 Beech Daly Road, Inkster, MI 48141 is currently listed for sale with an asking price of $699,000. This property was built in 1951 and has 3 bedrooms and 2 full and 1 partial baths with 2930 sq. ft. Beech Daly Road is located within the Westwood school district. Search Inkster real estate on www.griffithrealty.com today.