
BEDS3
BATHS2 full
SQUARE FEET1,330
MLS#20261071954
STATUSActive
PROPERTY TYPEResidential - Single Family
SUBDIVISIONS U M E R A C K I S V A N D Y K E
SCHOOLCenterLine
Property Description
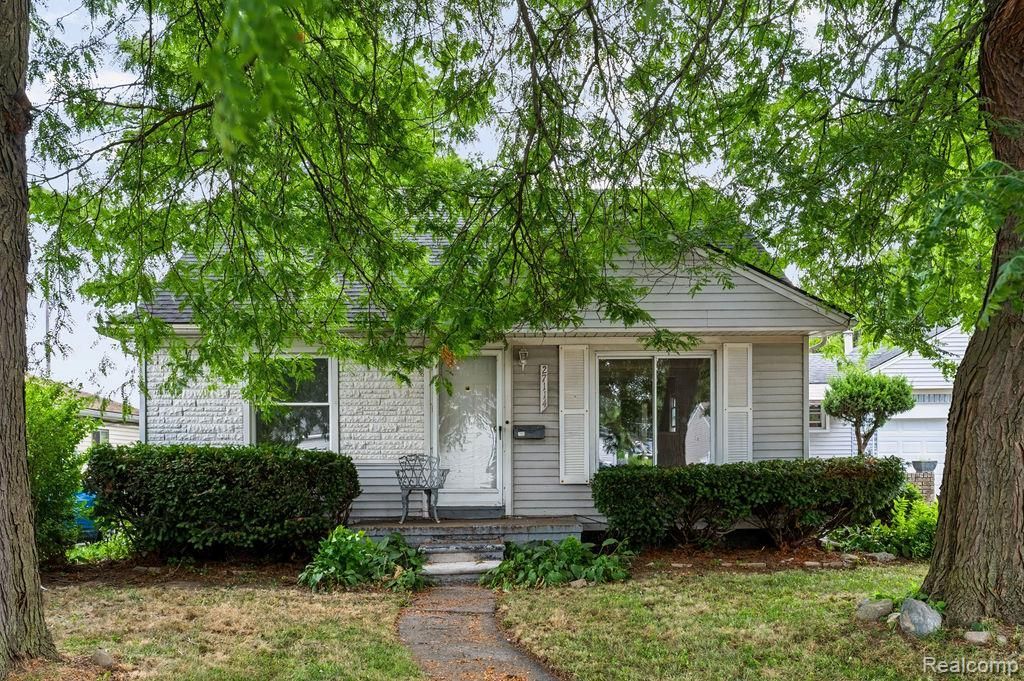
Welcome to 27114 Baldwin ave, Warren Mi! Solid bones and a smart layout make this 3 bedroom, 1.5 bath home a rare opportunity to build equity from day one. This home has a very functional floor plan. The value is in the finished project. Set on a double lot with a private backyard and a garage, with quick access to I-696 for an easy commute in any direction. An excellent candidate for FHA 203(k) renovation financing, which rolls the purchase price and improvement costs into a single loan. Bring your vision and make it your own, schedule a showing today. All measurements are approximate and should be verified by buyer. An agent must be present for all showings. Reach out to the listing agent with any and all questions.Great opportunity for Investors as well.
Property Features
Property Type: Residential - Single Family
Cooling: Central Air
Garage: 2
Heating: E N E R G Y S T A R Qualified Furnace Equipment, N
Home Style: Bungalow
Lot Size: 0.20 Acres
Roof Type: Asphalt
Stories: 2.0
Taxes: $2,804
Year Built: 1957
Feature Descriptions
Appliances: Free Standing Refrigerator, Gas Cooktop, Washer, Warming Drawer
Exterior: Vinyl Siding
Fencing: Back Yard
Laundry: Laundry Room
Lot Dimensions: 80X110
Parcel#: 1316484009
Parking: Two Car Garage, Detached
Parking Notes: Two Car Garage, Detached
Sewer: Public Sewer
Summer Tax: 2744
Water: Public
Winter Tax: 60
Room Sizes
Bath Full: 5 X 8
Living Room: 17 X 24
Kitchen: 13 X 14
Laundry: 10 X 9
Mud Room: 15 X 10
Bedroom: 11 X 12
Primary Bathroom: 4 X 7
Local Schools
School District: CenterLine
Listed By / Shown By
Listed By
Agency Name: Real Broker LLC - The Binkley Group
Agency Phone: 8554500442
Shown By
Agency Title: Griffith Realty
Agency Phone: 810-227-1016

Estimate Your Payment
Estimated Payment
$ 736.86 per month $444.89 Principal & Interest $233.67 Property Tax $58.30 Homeowner's Insurance
27114 Baldwin Avenue | MLS# 20261071954
This single family home located at 27114 Baldwin Avenue , Warren, Mi 48092 is currently listed for sale with an asking price of $199,900. This property was built in 1957 and has 3 bedrooms and 2 full baths with 1330 sq. ft. Baldwin Avenue is located in the S U M E R A C K I S V A N D Y K E subdivision within the CenterLine school district. Search S U M E R A C K I S V A N D Y K E real estate on www.griffithrealty.com today.