
BEDS4
BATHS2 full 1 partial
SQUARE FEET2,050
MLS#20261049862
STATUSActive
PROPERTY TYPEResidential - Single Family
SUBDIVISIONC O O L I D G E H I G H W A Y S U B - A V O N T W P
SCHOOLAvondale
Property Description
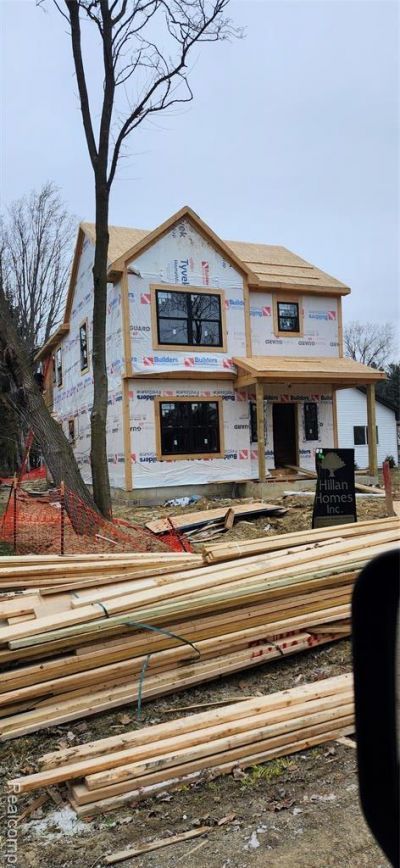
Another great custom Home! This great open plan includes: wide plank engineered floors; granite or quartz tops, custom cabinets, huge island, walk-in pantry and stainless appliances; mudroom with custom built-ins; bright living room with gas fireplace; 2nd floor laundry; 2nd floor primary suite with private bath with free standing tub plus glass enclosed, full tile stand up shower; dual sink vanity in extra full bath for kids/guests; 9'4 basement ceiling, pre-plumbed for 3rd full bath; 2 car detached garage with opener. 18.5 acre Avondale Park across the street! Sprinklers, sod and landscape included! Build will be complete by Nov 1, 2026. Other lots available!
Property Features
Property Type: Residential - Single Family
Basement: Yes
Basement: Full, Unfinished
Cooling: Ceiling Fans, Central Air
Garage: 2
Heating: Forced Air, Natural Gas
Home Style: Colonial, Craftsman
Lot Size: 0.14 Acres
Roof Type: Asphalt
Stories: 2.0
Taxes: $796
Year Built: 2026
Feature Descriptions
Appliances: Dishwasher, Disposal, Free Standing Gas Range, Microwave, Range Hood, Self Cleaning Oven, Vented Exhaust Fan
Days on Site: 69
Exterior: Brick, Vinyl Siding
Fireplace: Gas, Living Room
Laundry: Gas Dryer Hookup, Washer Hookup
Lot Dimensions: 40.00 x 150.00
Parcel#: 1532152004
Parking: Two Car Garage, Detached, Electricityin Garage
Parking Notes: Two Car Garage, Detached, Electricityin Garage
Patio/Porch: Patio, Porch
Sewer: Sewer At Street
Summer Tax: 425
Water: Waterat Street
Winter Tax: 371
Room Sizes
Primary Bedroom: 13 X 17
Bedroom: 10 X 11
Breakfast Nook Room: 14 X 14
Kitchen: 12 X 13
Laundry: 7 X 7
Living Room: 16 X 16
Mud Room: 8 X 8
Primary Bathroom: 9 X 7
Bath Full: 9 X 12
Bath Lav: 8 X 8
Local Schools
School District: Avondale
Listed By / Shown By
Listed By
Agency Name: Howard Hanna Birmingham
Agency Phone: 2482838700
Shown By
Agency Title: Griffith Realty
Agency Phone: 810-227-1016

Estimate Your Payment
Estimated Payment
$ 1,324.70 per month $1,112.56 Principal & Interest $66.33 Property Tax $145.80 Homeowner's Insurance
2700 Vendome Avenue | MLS# 20261049862
This single family home located at 2700 Vendome Avenue, Rochester Hills, Mi 48309 is currently listed for sale with an asking price of $499,900. This property was built in 2026 and has 4 bedrooms and 2 full and 1 partial baths with 2050 sq. ft. Vendome Avenue is located in the C O O L I D G E H I G H W A Y S U B - A V O N T W P subdivision within the Avondale school district. Search C O O L I D G E H I G H W A Y S U B - A V O N T W P real estate on www.griffithrealty.com today.