
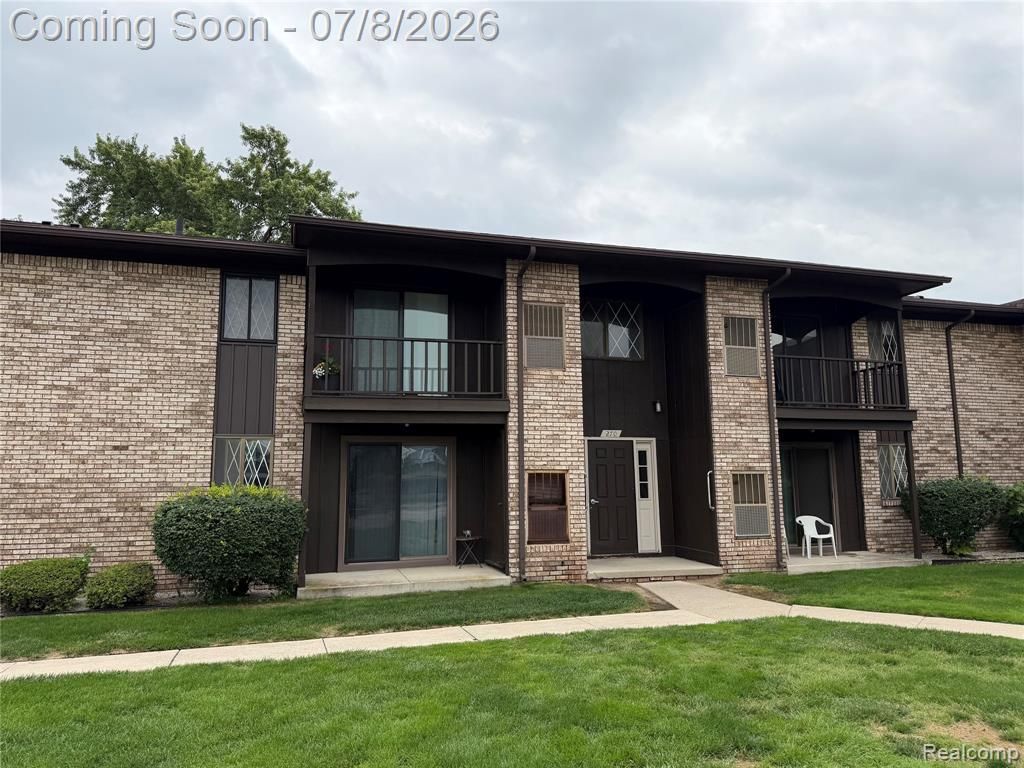
BEDS1
BATHS1 full
SQUARE FEET664
MLS#20261050520
STATUSActive
PROPERTY TYPEResidential - Condominium
SUBDIVISIONDover Glen Occpn 475
SCHOOLLamphere
Property Description
Move right into this beautifully updated first-floor ranch-style condo featuring a dedicated carport and low-maintenance living in a fantastic location! With no stairs to climb, this home offers the perfect blend of comfort, convenience, and modern updates. Inside, you'll find fresh paint in today's neutral colors, luxury laminate flooring throughout, and a stunning kitchen featuring custom KraftMaid Advantage white shaker cabinetry with soft-close drawers and full-extension pull-outs, quartz countertops, stainless steel appliances, a Delta faucet, and an impressive 7' x 5' walk-in pantry. The oversized 12' x 15' bedroom offers plenty of space for a king-sized bed plus a home office, reading nook, or vanity. The beautifully updated bathroom features stylish tile, a new vanity, updated lighting, and Delta fixtures. Enjoy the convenience of the shared laundry room located just steps from your unit, with association-maintained washers, dryers, and hot water. Your assigned covered carport provides protection from the elements year-round. Ideally located near shopping, restaurants, parks, medical facilities, banking, and major expressways, this move-in-ready condo is perfect for first-time buyers, downsizers, or anyone looking for affordable, maintenance-free living. Tenant occupying property until end of July- Tenant rent is $1300 a month
Property Features
Property Type: Residential - Condominium
Cooling: Central Air
Fuel Type: Natural Gas
Heating: Forced Air
Home Style: Ranch
Year Built: 1976
Appliances
Dishwasher
Free-Standing Electric Oven
Free-Standing Refrigerator
Microwave
Stainless Steel Appliance(s)
Feature Descriptions
Architecture: Ranch
Days on Site: 15
Exterior: Brick, Wood
Foundation: Crawl
Garage/Parking: Carport
Homeowners Association Fee: $200 (Monthly)
Parking Notes: Carport
Road Frontage: Paved
Summer Tax: $2303.0000
Water Heater: Common, Natural Gas
Winter Tax: $481.0000
Local Schools
School District: Lamphere
Listed By / Shown By
Listed By
Agency Name: EXP Realty
Agency Phone: (248) 629-0791
Shown By
Agency Title: Griffith Realty
Agency Phone: 810-227-1016

Estimate Your Payment
Estimated Payment
$ 314.65 per month $278.20 Principal & Interest $0.00 Property Tax (data not provided by mls) $36.46 Homeowner's Insurance
270 E 13 Mile Road | MLS# 20261050520
This condo located at 270 E 13 Mile Road, Madison Heights, MI 48071 is currently listed for sale with an asking price of $125,000. This property was built in 1976 and has 1 bedrooms and 1 full baths with 664 sq. ft. E 13 Mile Road is located in the Dover Glen Occpn 475 subdivision within the Lamphere school district. Search Dover Glen Occpn 475 real estate on www.griffithrealty.com today.