
BEDS3
BATHS2 full 1 partial
SQUARE FEET2,448
MLS#20261068481
STATUSActive
PROPERTY TYPEResidential - Single Family
SUBDIVISIONT H E H I L L S O F W A T E R F O R D
SCHOOLWaterford
Property Description
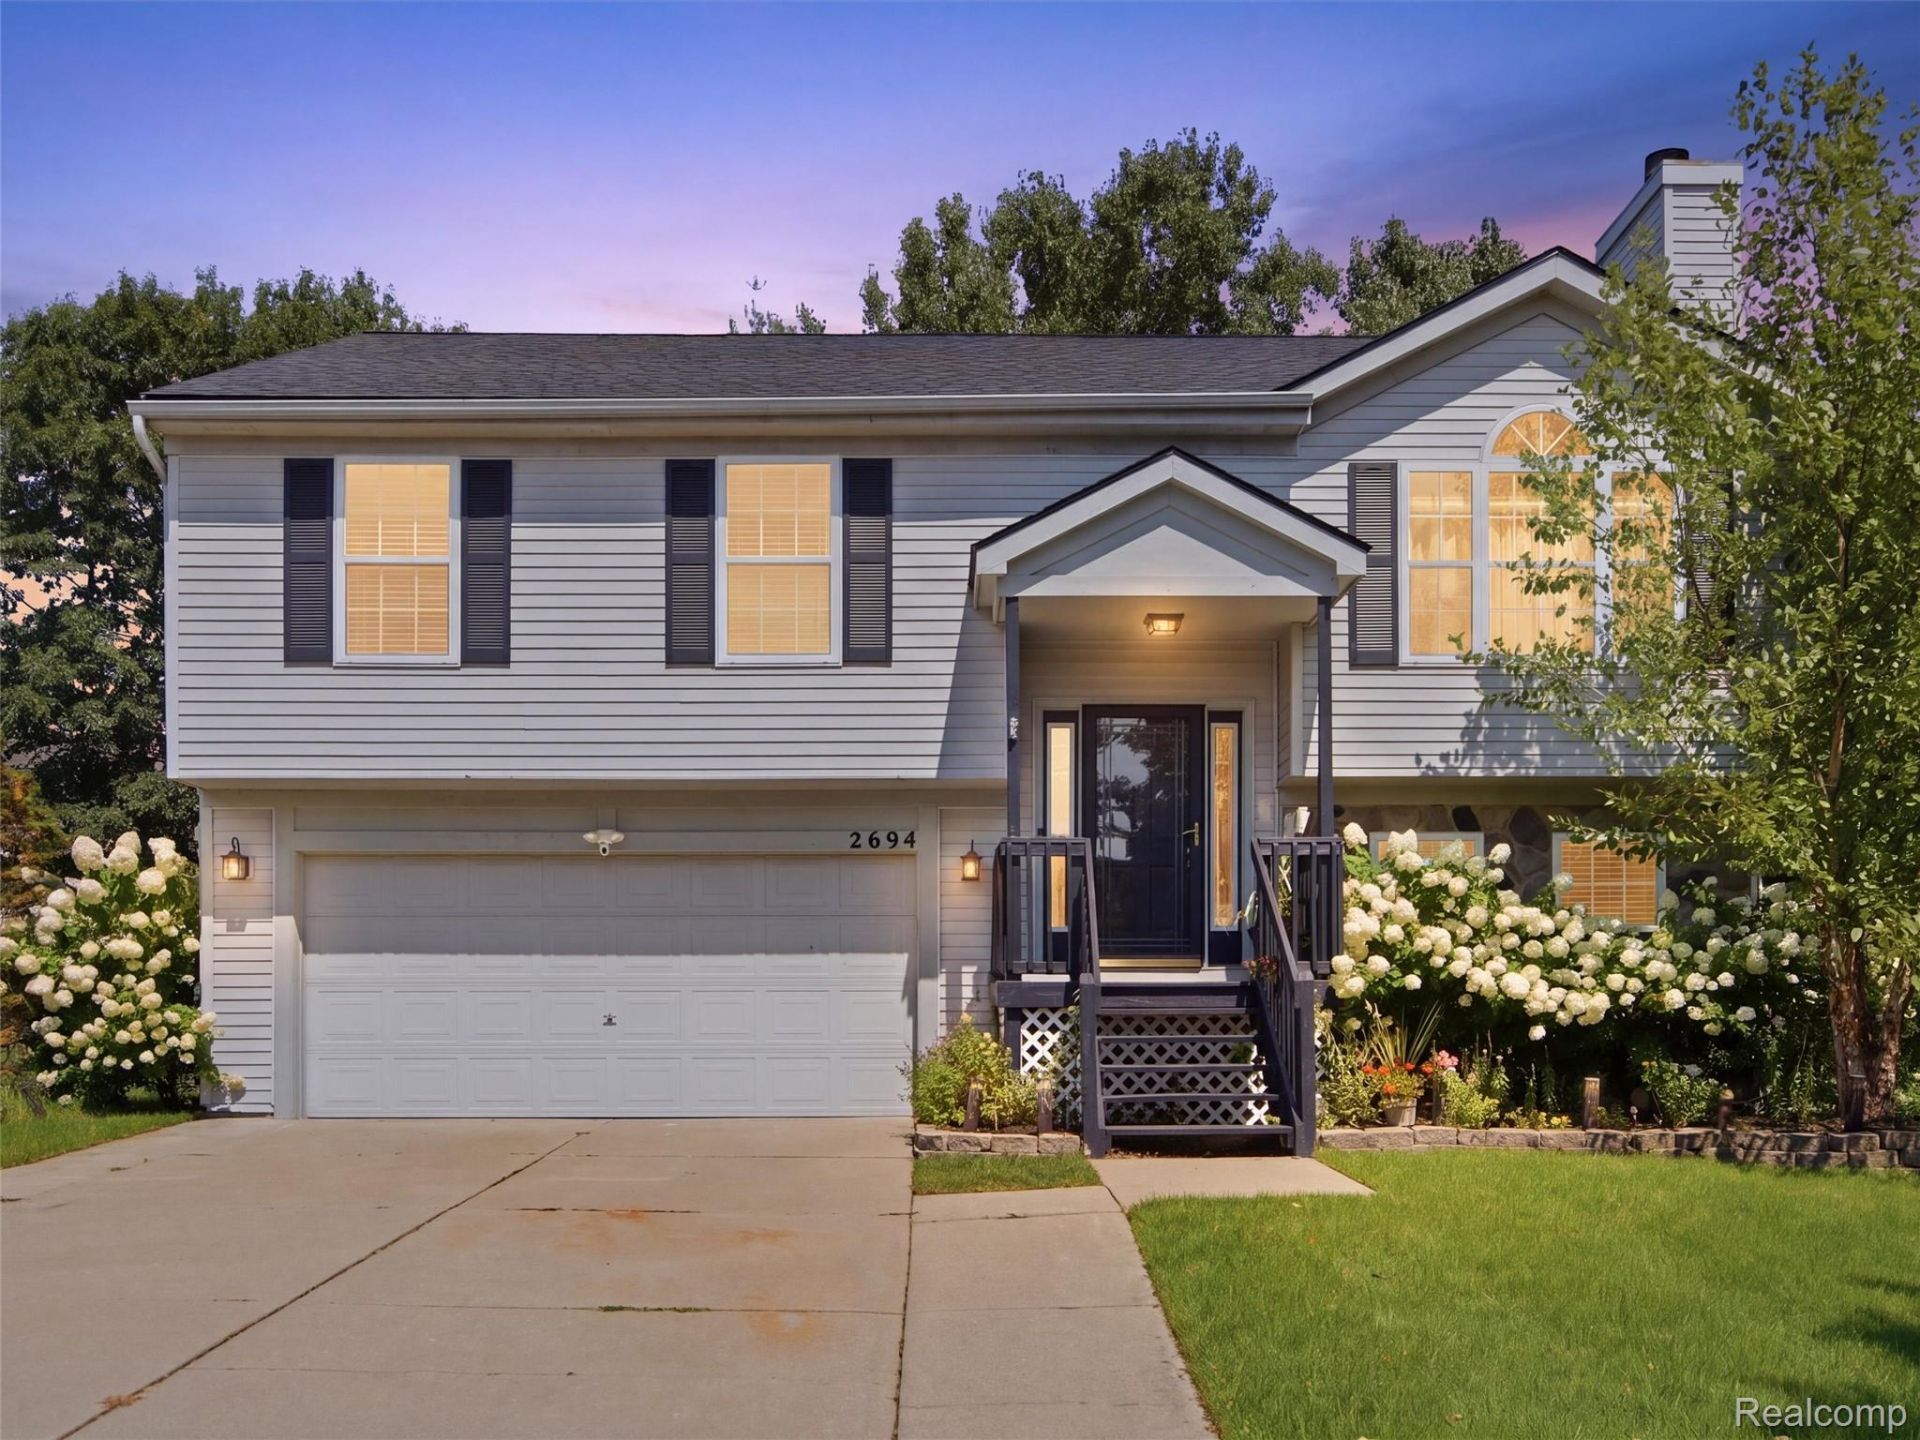
Welcome to a home that truly has it all! Nestled on a beautiful wooded lot in The Hills of Waterford, this stunning 3-bedroom, 2.5-bath home blends style, comfort, and everyday living. Step inside to a thoughtfully updated interior featuring a gorgeous kitchen, updated baths, spacious living areas, and a finished lower level perfect for entertaining, relaxing, or creating additional living space. Greet the gorgeous outdoors through your walkout basement, and enjoy your private wooded setting, expansive deck, and even your own putting green! With numerous updates throughout and a location close to shopping, dining, parks, and major roadways, this is the one you've been waiting for. Come see why 2694 Driftwood feels like home the moment you walk in!
Property Features
Property Type: Residential - Single Family
Basement: Daylight, Finished, Walk Out Access
Basement: Yes
Cooling: Ceiling Fans, Central Air
Garage: 2 car attached
Heating: Forced Air, Natural Gas
Home Style: Split Level
Lot Size: 0.20 Acres
Taxes: $3,934
Year Built: 1998
Feature Descriptions
Days on Site: 12
Exterior: Stone, Vinyl Siding
Fireplace: Family Room
HOA Fee: 153/ Quarterly
Lot Dimensions: 55x136x75x136
Parcel#: 1309377137
Parking: Two Car Garage, Attached
Parking Notes: Two Car Garage, Attached
Sewer: Public Sewer
Summer Tax: 2150
Water: Public
Winter Tax: 1784
Room Sizes
Family Room: 11 X 18
Dining Room: 9 X 11
Kitchen: 10 X 11
Primary Bedroom: 14 X 13
Primary Bathroom: 5 X 8
Bedroom: 9 X 12
Bath Full: 10 X 6
Living Room: 19 X 18
Bath Lav: 6 X 7
Laundry: 6 X 7
Other: 5 X 7
Local Schools
School District: Waterford
Listed By / Shown By
Listed By
Agency Name: Real Broker, LLC Clarkston
Agency Phone: 2489301083
Shown By
Agency Title: Griffith Realty
Agency Phone: 810-227-1016

Estimate Your Payment
Estimated Payment
$ 1,271.80 per month $834.59 Principal & Interest $327.83 Property Tax $109.38 Homeowner's Insurance
2694 Driftwood Drive | MLS# 20261068481
This single family home located at 2694 Driftwood Drive, Waterford Township, Mi 48329 is currently listed for sale with an asking price of $375,000. This property was built in 1998 and has 3 bedrooms and 2 full and 1 partial baths with 2448 sq. ft. Driftwood Drive is located in the T H E H I L L S O F W A T E R F O R D subdivision within the Waterford school district. Search T H E H I L L S O F W A T E R F O R D real estate on www.griffithrealty.com today.