
BEDS3
BATHS3 full 1 partial
SQUARE FEET3,405
MLS#20261069489
STATUSActive
PROPERTY TYPEResidential - Single Family
SUBDIVISIONH A W T H O R N E R I D G E S U B
SCHOOLFlatRock
Property Description
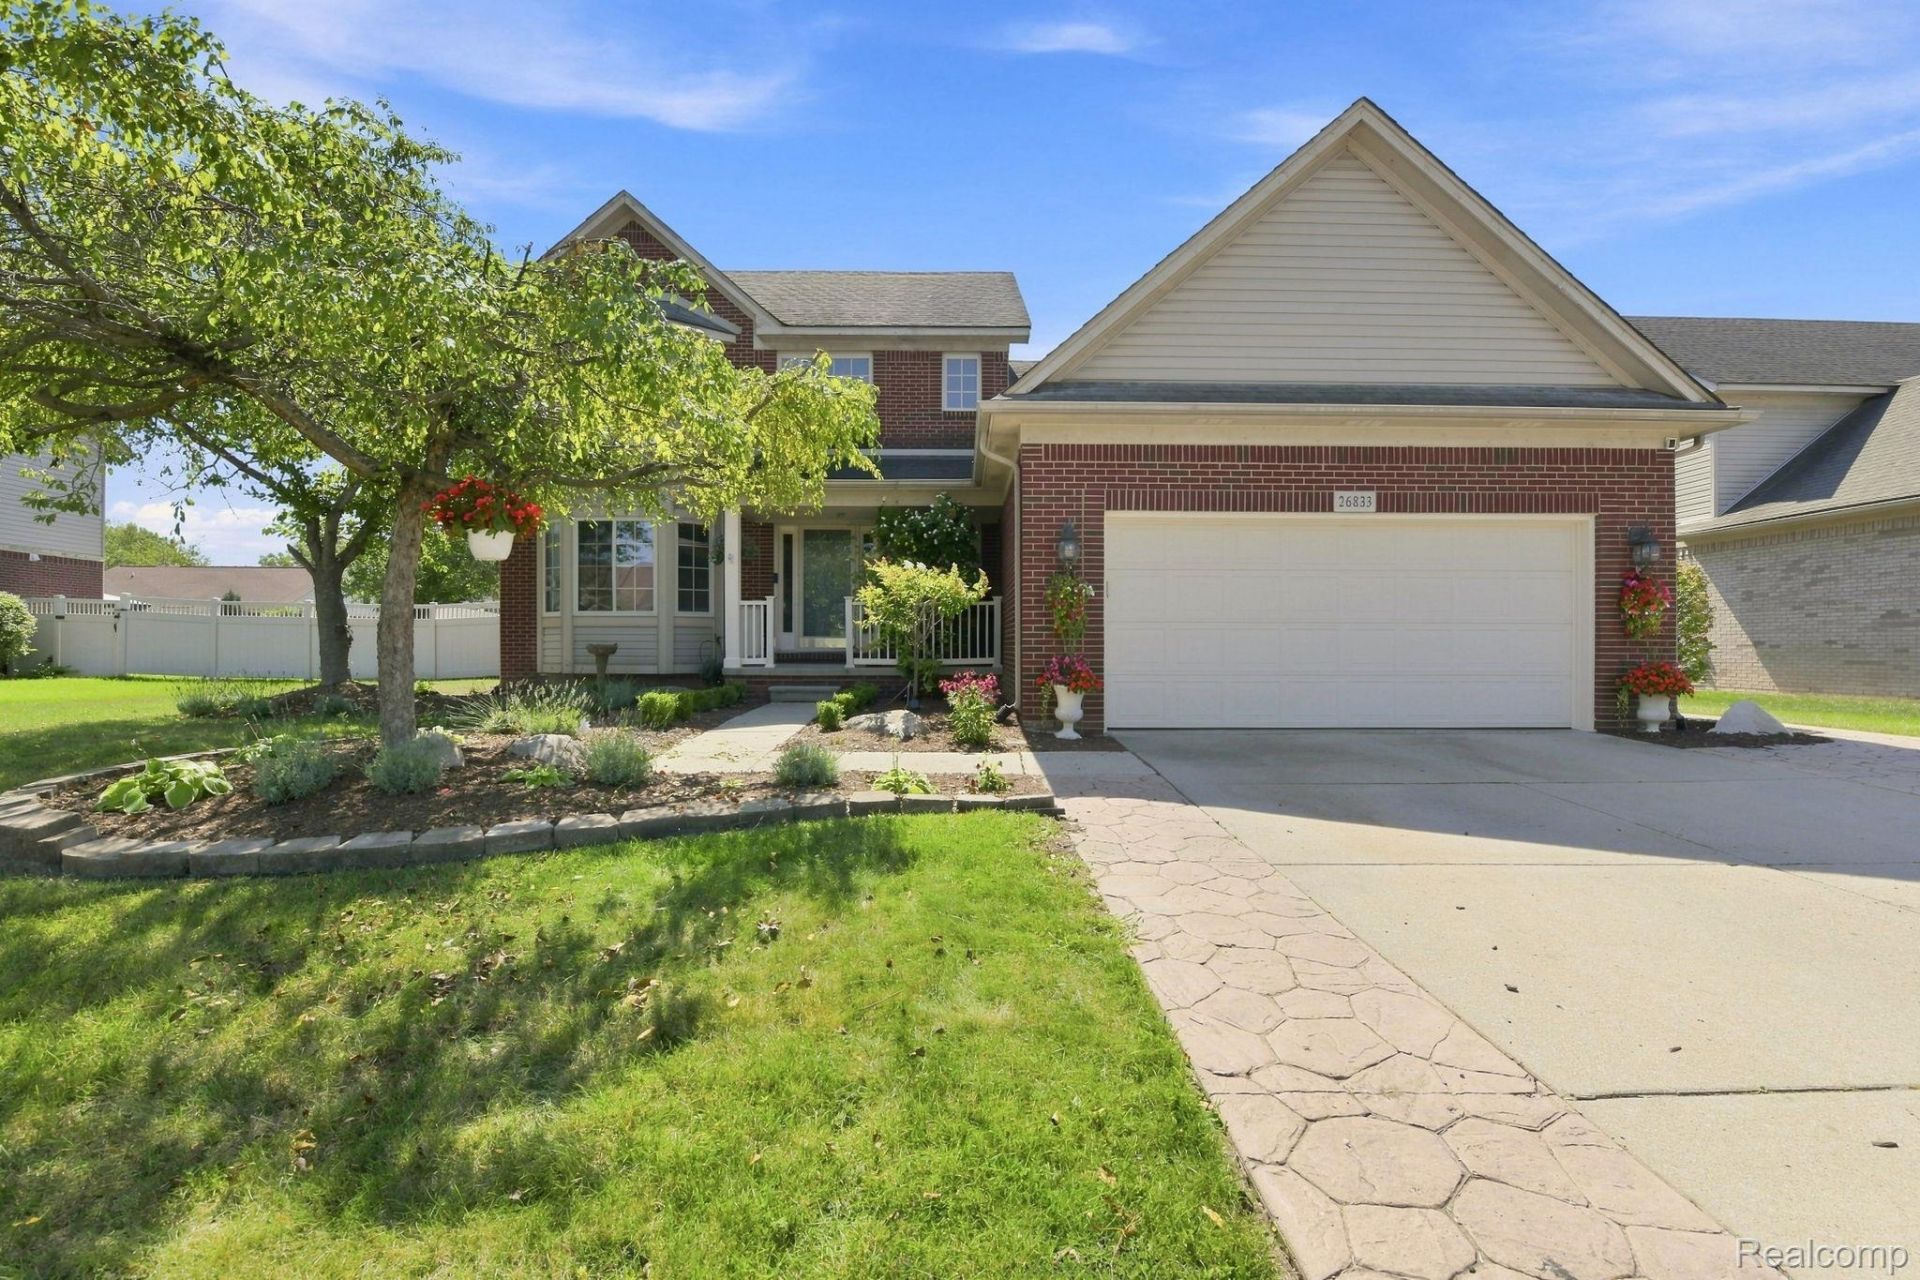
Welcome home to this beautiful two-story brick colonial in desirable Hawthorne Ridge Subdivision, offering the perfect blend of space, comfort and everyday livability. Step inside to a bright, expansive two-story foyer filled with tons of natural light and hardwood flooring throughout the main and upper levels. The spacious kitchen is truly the heart of the home, featuring granite countertops, abundant cabinetry, tile backsplash, stainless steel appliances, pantry and a large center island-perfect for gathering with family and friends. The kitchen flows seamlessly into the dining area and inviting family room, where a gas fireplace creates a warm and comfortable place to unwind. French doors lead to the backyard and large stamped-concrete patio, setting the stage for entertaining and relaxing evenings outdoors. The front living room is highlighted by a beautiful bay window, while first-floor laundry and a powder room add everyday convenience. Upstairs, retreat to the spacious primary suite featuring TWO walk-in closets and a private bath with dual vanities, jetted tub and separate shower. Additional bedrooms feature hardwood flooring and plenty of natural light. The finished basement provides even more room to enjoy with a large recreation area, flexible living space and a full bathroom. Outside, the vinyl privacy-fenced yard, sprinkler system and established landscaping create a private outdoor retreat. Major updates include FURNACE (2025), A/C (2023) and all kitchen appliances (2023)-ALL APPLIANCES STAY! Attached two-car garage. A home with the space to gather, relax, entertain and make memories-schedule your private showing today!
Property Features
Property Type: Residential - Single Family
Basement: Finished
Basement: Yes
Cooling: Attic Fan, Ceiling Fans, Central Air
Fenced: Yes
Garage: 2 car attached
Heating: Forced Air, Natural Gas
Home Style: Colonial
Lot Size: 0.23 Acres
Roof Type: Asphalt, Composition
Stories: 2.0
Taxes: $9,105
Year Built: 2002
Amenities
Entrance Foyer
High Speed Internet
Programmable Thermostat
Chimney Caps
Lighting
Feature Descriptions
Appliances: Dishwasher, Disposal, Dryer, Free Standing Gas Range, Free Standing Refrigerator, Microwave, Stainless Steel Appliances, Washer, Wine Cooler
Days on Site: 5
Exterior: Brick, Vinyl Siding
Fencing: Fenced
Fireplace: Family Room
HOA Fee: 450/ Annually
Laundry: Gas Dryer Hookup, Washer Hookup
Lot Dimensions: 76.80 x 132.10
Parcel#: 58089010196000
Parking: Two Car Garage, Attached, Direct Access, Driveway
Parking Notes: Two Car Garage, Attached, Direct Access, Driveway
Patio/Porch: Patio, Porch
Pets Allowed: Cats Ok, Dogs Ok
Security: Carbon Monoxide Detectors, Security System Owned, Smoke Detectors
Security: yes
Sewer: Public Sewer
Summer Tax: 7167
Water: Public, Waterat Street
Winter Tax: 1938
Room Sizes
Primary Bedroom: 15 X 24
Bedroom: 14 X 10
Kitchen: 18 X 13
Living Room: 13 X 17
Dining Room: 13 X 9
Bath Lav: 5 X 6
Family Room: 20 X 15
Primary Bathroom: 12 X 10
Bath Full: 10 X 13
Laundry: 8 X 6
Local Schools
School District: FlatRock
Listed By / Shown By
Listed By
Agency Name: EXP Realty
Agency Phone: 7343223302
Shown By
Agency Title: Griffith Realty
Agency Phone: 810-227-1016

Estimate Your Payment
Estimated Payment
$ 1,815.74 per month $934.52 Principal & Interest $758.75 Property Tax $122.47 Homeowner's Insurance
26833 Arcadia Drive | MLS# 20261069489
This single family home located at 26833 Arcadia Drive, Flat Rock, Mi 48134 is currently listed for sale with an asking price of $419,900. This property was built in 2002 and has 3 bedrooms and 3 full and 1 partial baths with 3405 sq. ft. Arcadia Drive is located in the H A W T H O R N E R I D G E S U B subdivision within the FlatRock school district. Search H A W T H O R N E R I D G E S U B real estate on www.griffithrealty.com today.