
BEDS3
BATHS2 full 1 partial
SQUARE FEET2,717
MLS#20261067774
STATUSPending
PROPERTY TYPEResidential - Single Family
SUBDIVISIONW A T E R S S U B 2
SCHOOLCrestwood
Property Description
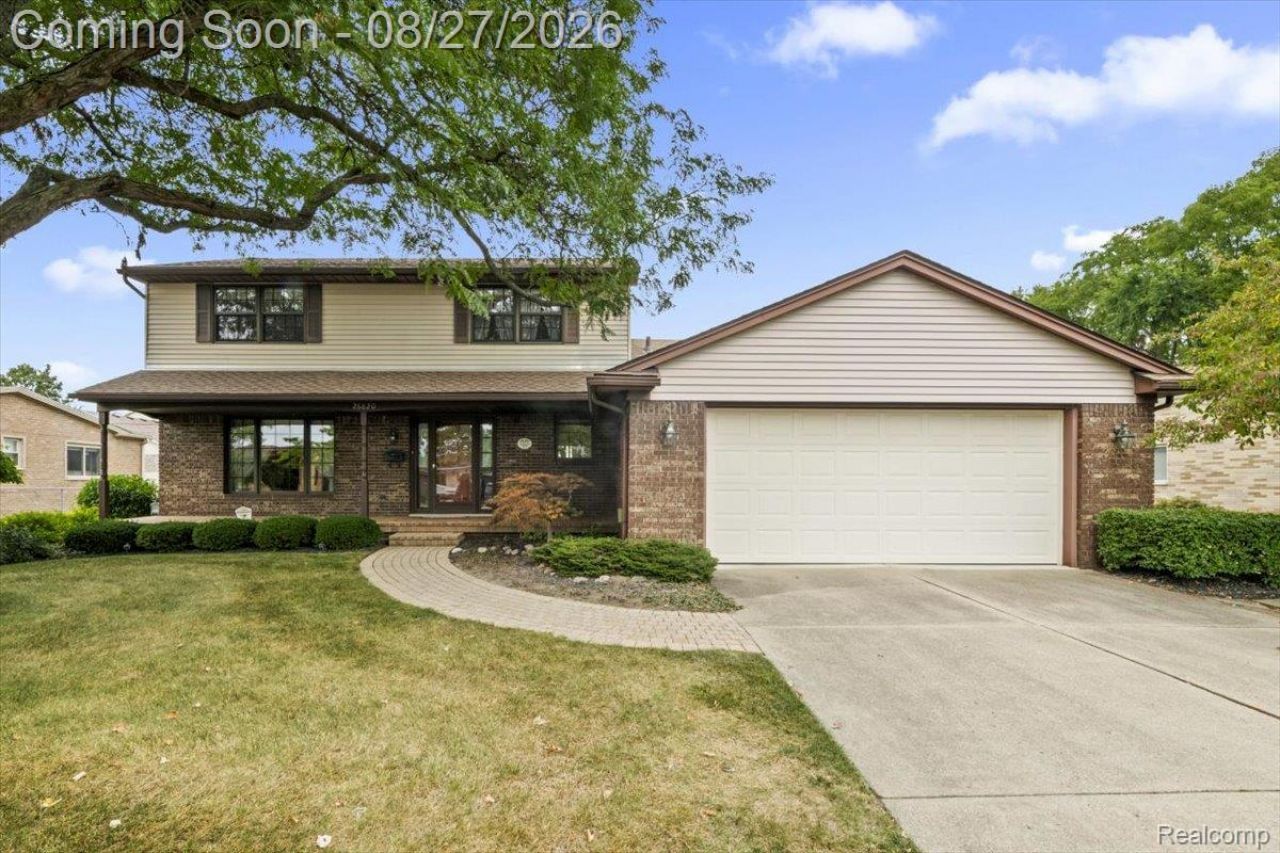
Welcome to this exceptionally well-maintained 3-bedroom, 2.5-bath colonial offering over 2,000 square feet of living space in the Crestwood School District. Situated on an oversized 100-foot-wide lot, this home offers generous room sizes, a functional traditional floor plan, and clear pride of ownership throughout. The main level features a spacious living room, formal dining room, large kitchen with abundant cabinetry and counter space, breakfast nook, and inviting family room with exposed beams, brick fireplace, and direct access to the deck. A first-floor laundry room and half bath add everyday convenience.Upstairs, the expansive primary bedroom offers exceptional space and multiple closets, along with two additional bedrooms and two full baths. The basement extends beneath the full footprint of the home and features extended ceiling height, offering an impressive amount of additional space for recreation, storage, or future finishing.Outside, enjoy a spacious fenced backyard, large deck, inground sprinkler system, mature landscaping, and an attached 2-car garage with additional attic storage accessed by pull-down stairs. Major updates include roof (2022), furnace (2023), A/C (2023), kitchen (2002), and upstairs bath (2011). A clean, solid home with excellent space and layout, ready for its next owner to move in and make it their own.
Property Features
Property Type: Residential - Single Family
Basement: Full, Partially Finished
Basement: Yes
Cooling: Central Air
Garage: 2 car attached
Heating: Forced Air, Natural Gas
Home Style: Colonial
Lot Size: 0.28 Acres
Stories: 2.0
Taxes: $6,759
Year Built: 1977
Feature Descriptions
Days on Site: 11
Exterior: Brick, Vinyl Siding
Fireplace: Family Room
Laundry: Laundry Room
Lot Dimensions: 100X120
Parcel#: 33032050121000
Parking: Two Car Garage, Attached, Electricityin Garage, Garage Door Opener, Side Entrance
Parking Notes: Two Car Garage, Attached, Electricityin Garage, Ga
Patio/Porch: Covered, Patio, Porch
Security: yes
Security: Security System Owned
Sewer: Public Sewer
Summer Tax: 4844
Water: Public
Winter Tax: 1915
Room Sizes
Dining Room: 12 X 11
Living Room: 16 X 12
Bath Lav: 6 X 5
Laundry: 14 X 6
Family Room: 19 X 14
Breakfast Nook Room: 12 X 8
Kitchen: 12 X 9
Primary Bathroom: 9 X 4
Primary Bedroom: 21 X 12
Bath Full: 8 X 7
Bedroom: 16 X 10
Local Schools
School District: Crestwood
Listed By / Shown By
Listed By
Agency Name: Max Broock, Realtors®-Northville
Agency Phone: 2483051900
Shown By
Agency Title: Griffith Realty
Agency Phone: 810-227-1016

Estimate Your Payment
Estimated Payment
$ 2,045.90 per month $1,310.86 Principal & Interest $563.25 Property Tax $171.79 Homeowner's Insurance
26820 Cecile Street | MLS# 20261067774
This single family home located at 26820 Cecile Street, Dearborn Heights, Mi 48127 is currently listed for sale with an asking price of $589,000. This property was built in 1977 and has 3 bedrooms and 2 full and 1 partial baths with 2717 sq. ft. Cecile Street is located in the W A T E R S S U B 2 subdivision within the Crestwood school district. Search W A T E R S S U B 2 real estate on www.griffithrealty.com today.