
BEDS3
BATHS1 full 1 partial
SQUARE FEET1,091
MLS#20261055939
STATUSActive
PROPERTY TYPEResidential - Single Family
SUBDIVISIONSeguin Park Sub
SCHOOLWarren Con
Property Description
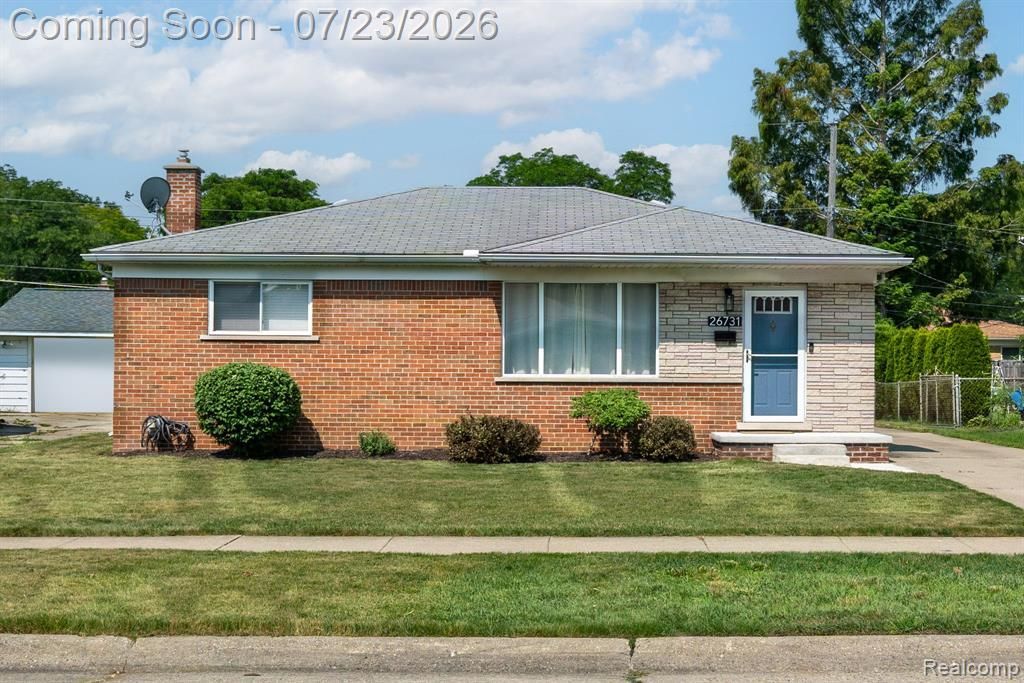
Welcome home to this charming, updated 3-bedroom, 1.5-bath gem in the heart of Warren! Ideally located with easy access to expressways, Tacom, and the GM Tech Center, plus close to shopping and dining — this home offers both comfort and convenience. Step inside to beautiful hardwood floors throughout the main living areas, creating a warm and inviting atmosphere across 1,091 square feet of thoughtfully designed living space. The finished basement provides valuable extra living space, perfect for a family room, home office, or entertainment area. Outside, enjoy a fully fenced backyard — ideal for pets, play, or relaxing. The 2.5-car garage offers plenty of storage and parking, complete with a new garage door opener and updated siding. This home has been lovingly maintained with numerous recent updates, including a newer roof, new hose bibs, a new concrete cap on the front porch, and updated garage siding — giving you peace of mind for years to come. Don't miss this move-in ready home in one of Warren's most convenient locations. Schedule your showing today! Pool table is included in the sale of the property. OPEN HOUSE THURSDAY, JULY 23, 2026, 5:30-7:30 PM
Property Features
Property Type: Residential - Single Family
Basement: Finished
Cooling: Central Air
Fenced: Yes
Fuel Type: Natural Gas
Heating: Forced Air
Home Style: Ranch
Lot Size: 0.17 Acres
Year Built: 1960
Amenities
Fenced
Appliances
Dishwasher
Dryer
Free-Standing Gas Range
Free-Standing Refrigerator
Microwave
Washer
Feature Descriptions
Architecture: Ranch
Days on Site: 3
Exterior: Brick
Foundation: Basement
Frontage Feet: 55
Garage/Parking: Detached
Lot Dimensions: 0.17 Acre(s)
Lower Level Finished Sqft: 700
Parking Notes: Detached
Road Frontage: Paved
Summer Tax: $2962.0000
Water Heater: Natural Gas
Winter Tax: $67.0000
Room Sizes
Bedroom - Primary: Level - First/Entry
Bedroom: Level - First/Entry
Bedroom: Level - First/Entry
Bath - Full: Level - First/Entry
Bath - Lav: Level - First/Entry
Kitchen: Level - First/Entry
Dining Room: Level - First/Entry
Living Room: Level - First/Entry
Local Schools
School District: Warren Con
Listed By / Shown By
Listed By
Agency Name: Oak and Stone Real Estate
Agency Phone: (248) 266-0584
Shown By
Agency Title: Griffith Realty
Agency Phone: 810-227-1016

Estimate Your Payment
Estimated Payment
$ 667.07 per month $589.78 Principal & Interest $0.00 Property Tax (data not provided by mls) $77.29 Homeowner's Insurance
26731 Kelsey Drive | MLS# 20261055939
This single family home located at 26731 Kelsey Drive, Warren, MI 48091 is currently listed for sale with an asking price of $265,000. This property was built in 1960 and has 3 bedrooms and 1 full and 1 partial baths with 1091 sq. ft. Kelsey Drive is located in the Seguin Park Sub subdivision within the Warren Con school district. Search Seguin Park Sub real estate on www.griffithrealty.com today.