
BEDS3
BATHS3 full 1 partial
SQUARE FEET3,078
MLS#20261069976
STATUSActive
PROPERTY TYPEResidential - Single Family
SUBDIVISIONW A T E R S S U B 2
SCHOOLCrestwood
Property Description
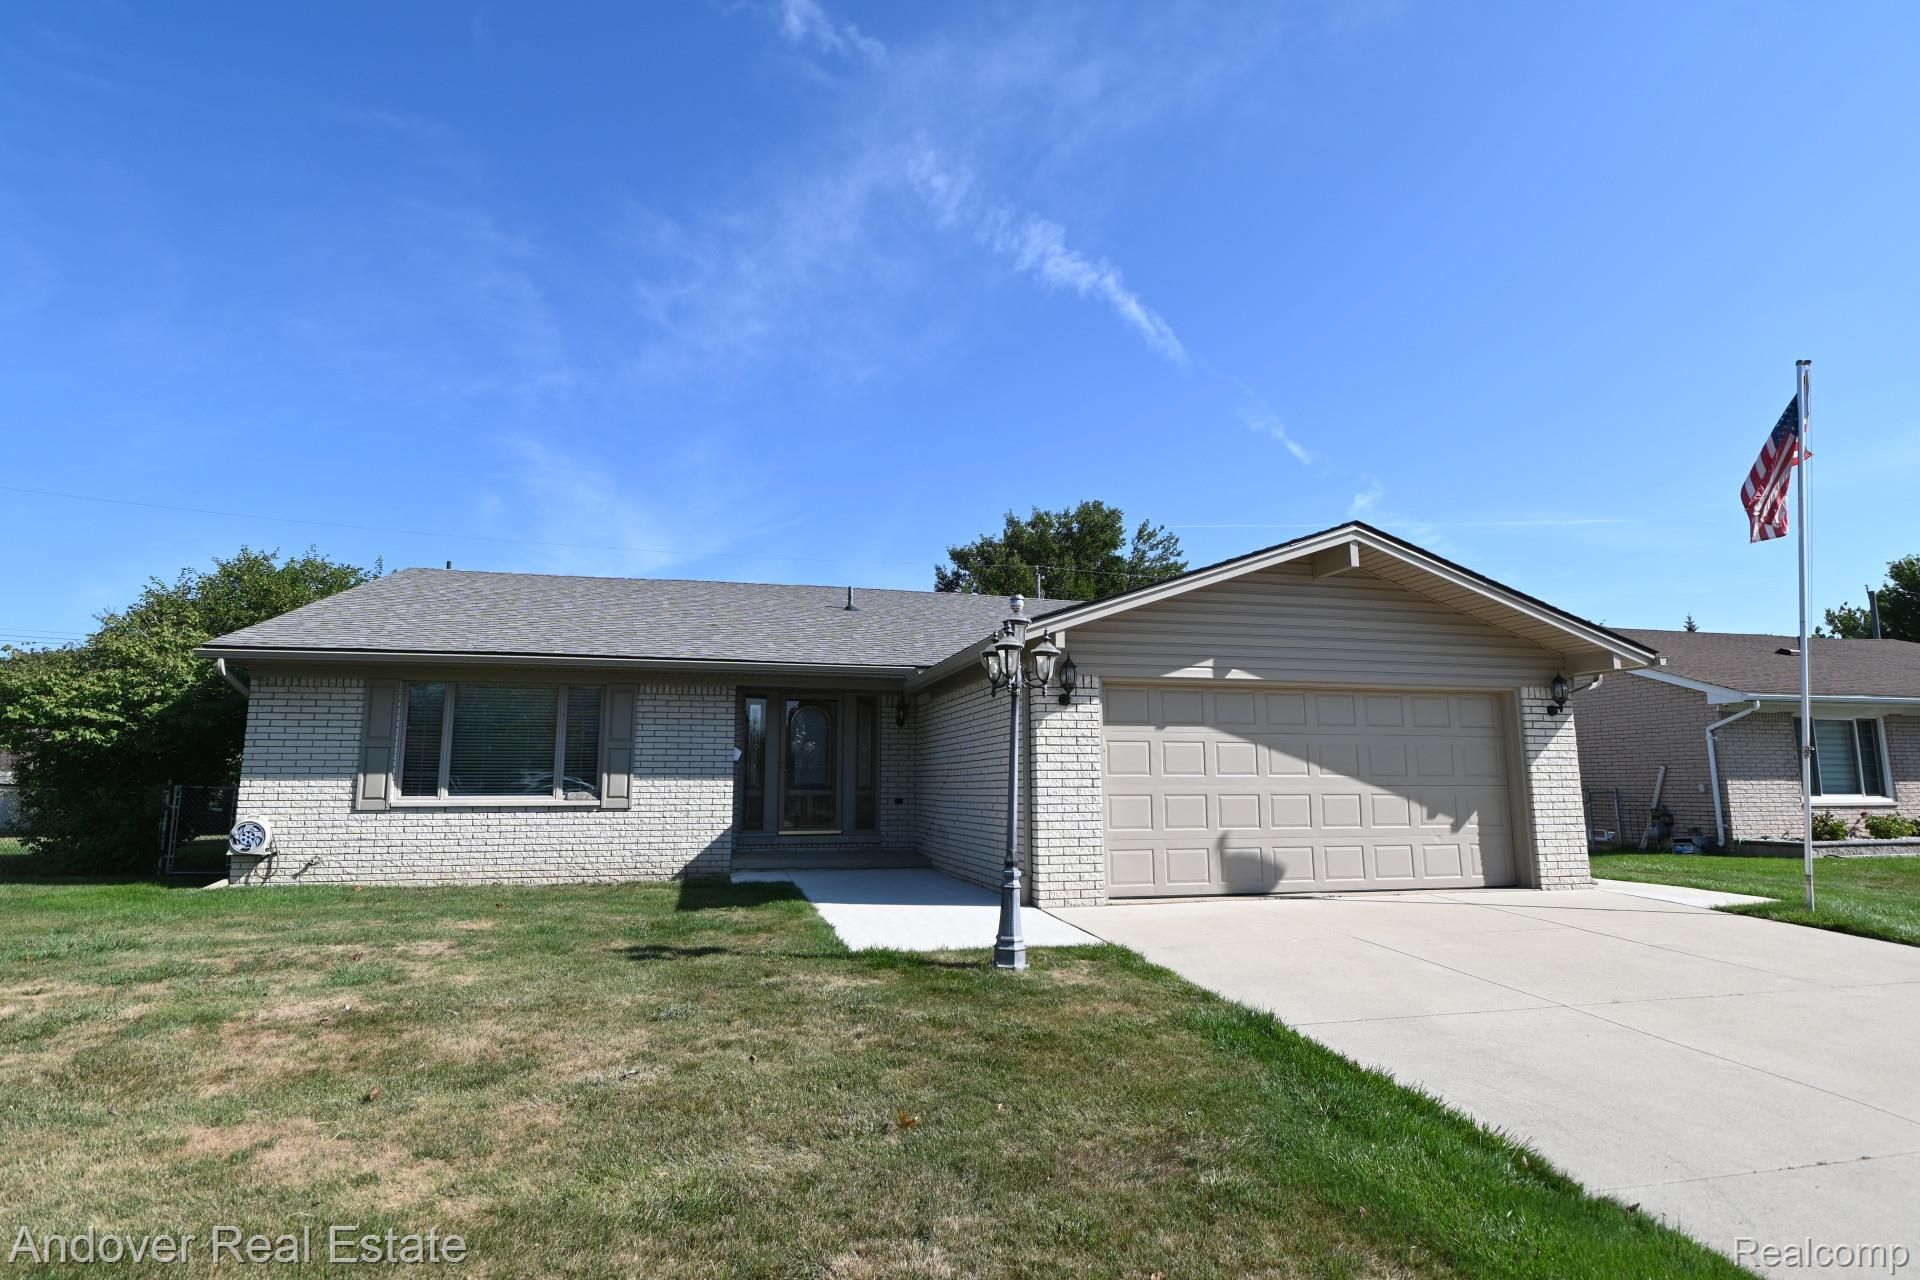
This beautiful ranch in a highly desirable Dearborn Heights neighborhood offers living space designed for comfort and versatility. The main level features a family room with cathedral ceilings and fireplace, large living/dining room and a convenient main-floor laundry. The home includes a total of 3 bedrooms, 3 full bathrooms, and 1 half bath, along with hardwood floors. The finished basement expands your living options with a second kitchen, second laundry, full bath, and generous space.Situated on a nice lot, the property includes a covered patio, and a shed with electricity, perfect for storage. Recent exterior upgrades include a new cement driveway, walkways, and patio, plus new siding and roof.
Property Features
Property Type: Residential - Single Family
Basement: Yes
Basement: Finished
Garage: 2 car attached
Heating: Forced Air, Natural Gas
Home Style: Ranch
Lot Size: 0.20 Acres
Roof Type: Asphalt
Stories: 1.0
Taxes: $6,270
Year Built: 1971
Feature Descriptions
Days on Site: 3
Exterior: Brick
Fireplace: Family Room
Lot Dimensions: 74X120
Parcel#: 33032050127000
Parking: Two Car Garage, Attached, Electricityin Garage, Side Entrance
Parking Notes: Two Car Garage, Attached, Electricityin Garage, Si
Pets Allowed: Yes
Sewer: Public Sewer
Summer Tax: 4493
Water: Public
Winter Tax: 1777
Room Sizes
Bedroom: 10 X 10
Dining Room: 9 X 11
Kitchen: 9 X 23
Bath Full: 4 X 5
Primary Bedroom: 13 X 12
Family Room: 12 X 23
Primary Bathroom: 4 X 8
Bath Primary Lav: 5 X 8
Living Room: 12 X 17
Local Schools
School District: Crestwood
Listed By / Shown By
Listed By
Agency Name: Andover Real Estate
Agency Phone: 2482065622
Shown By
Agency Title: Griffith Realty
Agency Phone: 810-227-1016

Estimate Your Payment
Estimated Payment
$ 1,899.43 per month $1,217.38 Principal & Interest $522.50 Property Tax $159.54 Homeowner's Insurance
26722 Cecile Street | MLS# 20261069976
This single family home located at 26722 Cecile Street, Dearborn Heights, Mi 48127 is currently listed for sale with an asking price of $547,000. This property was built in 1971 and has 3 bedrooms and 3 full and 1 partial baths with 3078 sq. ft. Cecile Street is located in the W A T E R S S U B 2 subdivision within the Crestwood school district. Search W A T E R S S U B 2 real estate on www.griffithrealty.com today.