
BEDS3
BATHS1 full
SQUARE FEET1,392
MLS#20261081472
STATUSActive
PROPERTY TYPEResidential - Single Family
SUBDIVISIONC H A R L O T T E E M A S C H M E Y E R
SCHOOLRoseville
Property Description
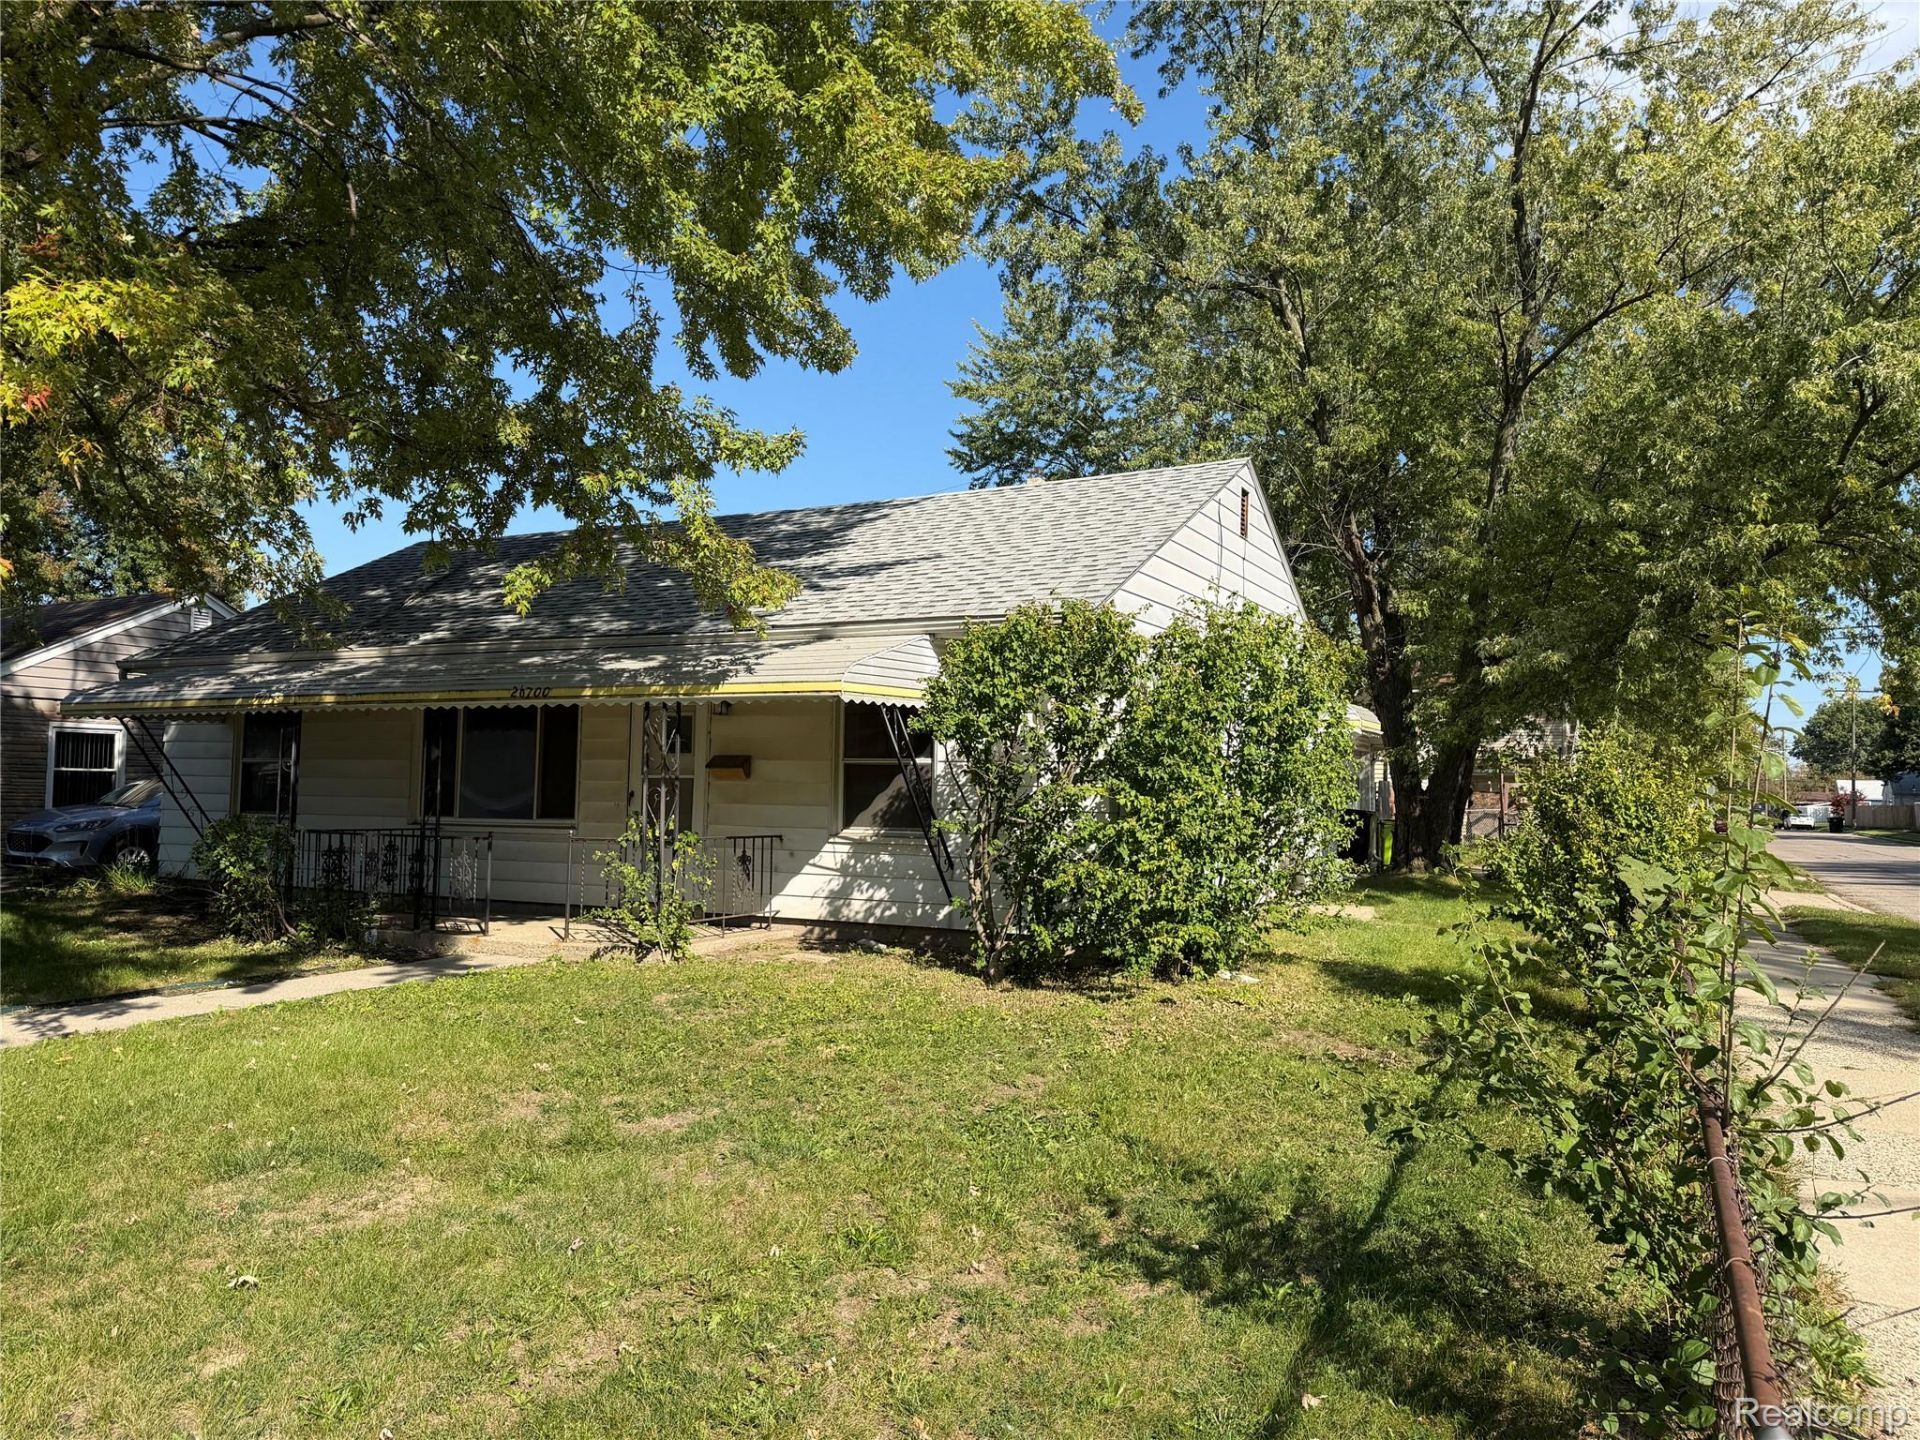
Move-in ready in Roseville! Welcome to 26700 Grandmont Street, a beautifully updated 3-bedroom home offering 1,392 square feet of comfortable, functional living space. A bright, inviting living room and a separate family room give you room to spread out, whether you're relaxing at home or hosting friends and family. The thoughtful layout works just as well for everyday living as it does for gatherings.The standout feature is the oversized 672 sq ft garage, with plenty of space for vehicles, storage, a workshop, or a hobby area. It's a rare find for anyone who needs more than a standard garage.With recent updates throughout, this home is truly turnkey and ready for its next owner. You'll be close to shopping, dining, and major roadways, making daily errands and commutes easy. Well maintained and well located, this one won't last. Schedule your showing today!
Property Features
Property Type: Residential - Single Family
Garage: 2.5
Heating: Baseboard, Natural Gas
Home Style: Ranch
Lot Size: 0.14 Acres
Stories: 1.0
Taxes: $3,628
Year Built: 1951
Feature Descriptions
Days on Site: 20
Exterior: Aluminum Siding, Vinyl Siding
Lot Dimensions: 58X105
Parcel#: 1419203010
Parking: Twoand Half Car Garage, Detached
Parking Notes: Twoand Half Car Garage, Detached
Sewer: Public Sewer
Summer Tax: 1887
Water: Public
Winter Tax: 1741
Room Sizes
Primary Bedroom: 15 X 10
Family Room: 26 X 15
Living Room: 15 X 10
Kitchen: 10 X 14
Bedroom: 11 X 11
Laundry: 11 X 10
Local Schools
School District: Roseville
Listed By / Shown By
Listed By
Agency Name: Vantage Realty Group
Agency Phone: 7342876619
Shown By
Agency Title: Griffith Realty
Agency Phone: 810-227-1016

Estimate Your Payment
Estimated Payment
$ 704.84 per month $355.87 Principal & Interest $302.33 Property Tax $46.64 Homeowner's Insurance
26700 Grandmont Street | MLS# 20261081472
This single family home located at 26700 Grandmont Street, Roseville, Mi 48066 is currently listed for sale with an asking price of $159,900. This property was built in 1951 and has 3 bedrooms and 1 full baths with 1392 sq. ft. Grandmont Street is located in the C H A R L O T T E E M A S C H M E Y E R subdivision within the Roseville school district. Search C H A R L O T T E E M A S C H M E Y E R real estate on www.griffithrealty.com today.