
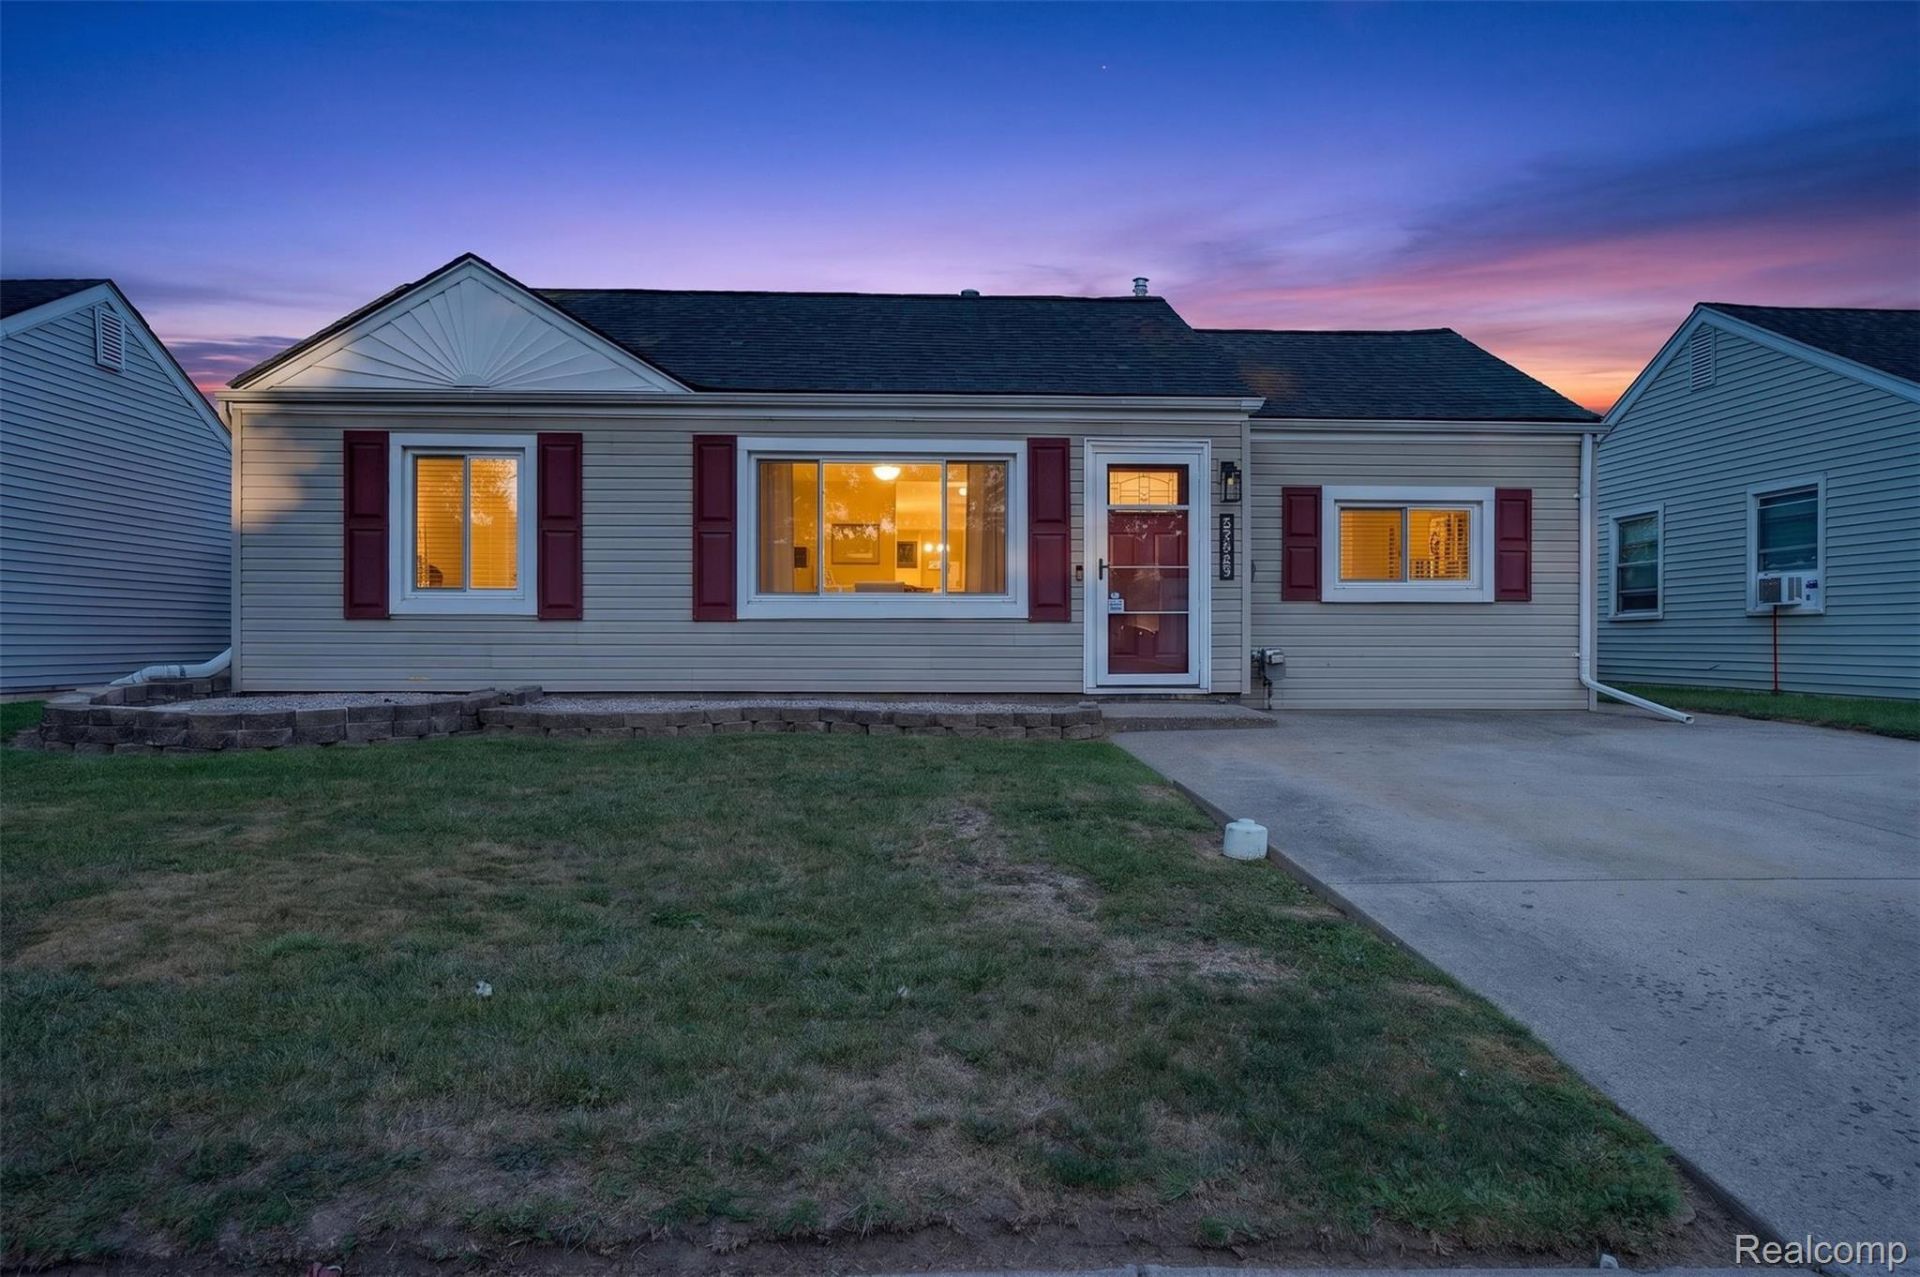
BEDS3
BATHS1 full
SQUARE FEET1,500
MLS#20261069170
STATUSAccepting Backup Offers
PROPERTY TYPEResidential - Single Family
SUBDIVISIONM A S C H M E Y E R S U B
SCHOOLRoseville
Property Description
Welcome to this beautifully cared-for 4-bedroom home, where pride of ownership is evident from the moment you arrive. Lovingly maintained over the years, this home offers an inviting blend of warmth, comfort, and timeless charm. Step outside to the beautifully manicured backyard-a peaceful retreat perfect for summer evenings, weekend gatherings, gardening, or simply enjoying a quiet moment outdoors. The welcoming porch is just waiting for morning coffee, conversations with friends, and a new owner to begin creating lasting memories. Thoughtful improvements provide added comfort and peace of mind, including roof and foundation sealing in 2024, a hot water tank in 2022, new insulation in 2021, and updated windows in 2020. A home that has been genuinely loved and cared for, now ready to welcome its next owner and begin a beautiful new chapter. Book your showing today!
Property Features
Property Type: Residential - Single Family
Cooling: Ceiling Fans, Wall Units
Fenced: Yes
Heating: Forced Air, Natural Gas
Home Style: Ranch
Lot Size: 0.16 Acres
Stories: 1.0
Taxes: $1,800
Year Built: 1951
Feature Descriptions
Appliances: Dishwasher, Dryer, Free Standing Gas Range, Free Standing Refrigerator, Washer
Days on Site: 7
Exterior: Vinyl Siding
Fencing: Fenced
Lot Dimensions: 50X144
Other Structures: Sheds
Parcel#: 1419135004
Parking: No Garage
Parking Notes: No Garage
Sewer: Public Sewer
Summer Tax: 947
Water: Public
Winter Tax: 853
Room Sizes
Dining Room: 16 X 12
Kitchen: 12 X 12
Primary Bedroom: 11 X 12
Bedroom: 12 X 15
Bath Full: 5 X 7
Family Room: 16 X 18
Laundry: 13 X 12
Other: 13 X 9
Local Schools
School District: Roseville
Listed By / Shown By
Listed By
Agency Name: Anthony Djon Luxury Real Estate
Agency Phone: 2487474834
Shown By
Agency Title: Griffith Realty
Agency Phone: 810-227-1016

Estimate Your Payment
Estimated Payment
$ 615.44 per month $411.51 Principal & Interest $150.00 Property Tax $53.93 Homeowner's Insurance
26596 Kathy Street | MLS# 20261069170
This single family home located at 26596 Kathy Street, Roseville, Mi 48066 is currently listed for sale with an asking price of $184,900. This property was built in 1951 and has 3 bedrooms and 1 full baths with 1500 sq. ft. Kathy Street is located in the M A S C H M E Y E R S U B subdivision within the Roseville school district. Search M A S C H M E Y E R S U B real estate on www.griffithrealty.com today.