
BEDS3
BATHS2 full
SQUARE FEET2,053
MLS#20251054264
STATUSAccepting Backup Offers
PROPERTY TYPEResidential - Single Family
SUBDIVISIONV A L L E Y P A R K S U B
SCHOOLCrestwood
Property Description
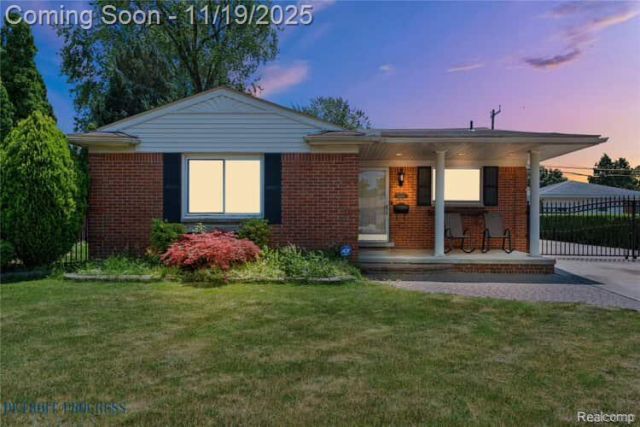
Brick Ranch Style, 3Bedrooms, 2 full Bathrooms, Finished Basement, 2 Car Garage, Extra large Fenced Driveway, 2022 Insulation, 2022 AC Unit, Hardwood Floors Throughout, Updated Kitchen, Stainless Steel Stove and Microwave, Extra Full bathroom in the basement perfect for entertaining, Extra closet and storage space, Covered back wooded porch, Fenced in yard, Insulated garage with heat and 22o AMP Service, 2015 roof, Great Location in Dearborn Heights, Crestwood Schools!AGENTS MUST BE PRESENT FOR SHOWINGS AND PRIVATE INSPECTION, ALL MEASUREMENTS ARE ESTIMATES AGENTS TO VERIFY ALL INFORMATION, PRICE REFLECT FLOORING AND PAINT JOB NEEDED NO SIGHT UNSEEN OFFERS OR SELLERS FINANCING WILL BE CONSIDER NOR PRESENTED
Property Features
Property Type: Residential - Single Family
Basement: Finished
Basement: Yes
Garage: 2
Heating: Forced Air, Natural Gas
Home Style: Ranch
Lot Size: 0.18 Acres
Stories: 1.0
Taxes: $2,789
Year Built: 1960
Feature Descriptions
Days on Site: 291
Exterior: Brick, Other
Lot Dimensions: 65X120
Parcel#: 33011020001000
Parking: Two Car Garage, Detached
Parking Notes: Two Car Garage, Detached
Sewer: Public Sewer
Summer Tax: 2069
Water: Public
Winter Tax: 720
Room Sizes
Bath Full: 6 X 9
Bedroom: 10 X 10
Primary Bedroom: 11 X 10
Kitchen: 10 X 16
Dining Room: 10 X 10
Living Room: 14 X 16
Laundry: 8 X 7
Local Schools
School District: Crestwood
Listed By / Shown By
Listed By
Agency Name: KW Professionals
Agency Phone: 7344594700
Shown By
Agency Title: Griffith Realty
Agency Phone: 810-227-1016

Estimate Your Payment
Estimated Payment
$ 836.30 per month $533.91 Principal & Interest $232.42 Property Tax $69.97 Homeowner's Insurance
26411 W Warren Street | MLS# 20251054264
This single family home located at 26411 W Warren Street, Dearborn Heights, Mi 48127 is currently listed for sale with an asking price of $239,900. This property was built in 1960 and has 3 bedrooms and 2 full baths with 2053 sq. ft. W Warren Street is located in the V A L L E Y P A R K S U B subdivision within the Crestwood school district. Search V A L L E Y P A R K S U B real estate on www.griffithrealty.com today.