
BEDS4
BATHS2 full
SQUARE FEET2,391
MLS#20261054058
STATUSActive
PROPERTY TYPEResidential - Single Family
SUBDIVISIONP I T T S F I E L D H I L L S N O 2
SCHOOLAnnArbor
Property Description
Welcome home to this beautifully updated, move-in-ready 4-bedroom, 2- bathroom split-level gem in the highly sought-after Pittsfield Hills neighborhood Ann Arbor. The home features plenty of space to spread out, plus a 0.27-acre yard that offers endless possibilities for outdoor entertaining, gardening, or play. Situated in a prime Ann Arbor location, you are steps away from excellent schools, dining, and municipal amenities. Bring you finishing touches and make this well-located house your home."Please Note: Furniture and TVs are excluded from the sale; however, the buyer may Purchase the complete turn-key furnishing package for an additional $3000."?
Property Features
Property Type: Residential - Single Family
Basement: Yes
Basement: Daylight, Finished, Partial, Walk Out Access
Cooling: Central Air
Garage: 2 car attached
Heating: Forced Air, Natural Gas
Home Style: Split Level
Lot Size: 0.27 Acres
Roof Type: Asphalt
Taxes: $5,462
Year Built: 1961
Feature Descriptions
Appliances: Dishwasher, Dryer, Free Standing Gas Oven, Free Standing Refrigerator, Microwave, Washer
Days on Site: 55
Exterior: Brick, Shingle Siding, Wood Siding
Fireplace: Wood Burning
Laundry: Gas Dryer Hookup, Other
Lot Dimensions: 71X167
Parcel#: 091202401010
Parking: Two Car Garage, Attached
Parking Notes: Two Car Garage, Attached
Patio/Porch: Deck, Patio
Sewer: Public Sewer
Summer Tax: 4689
Utilities: Above Ground Utilities
Water: Public
Winter Tax: 773
Room Sizes
Primary Bedroom: 13 X 11
Bedroom: 12 X 11
Kitchen: 10 X 8
Dining Room: 10 X 10
Bath Full: 8 X 7
Laundry: 10 X 7
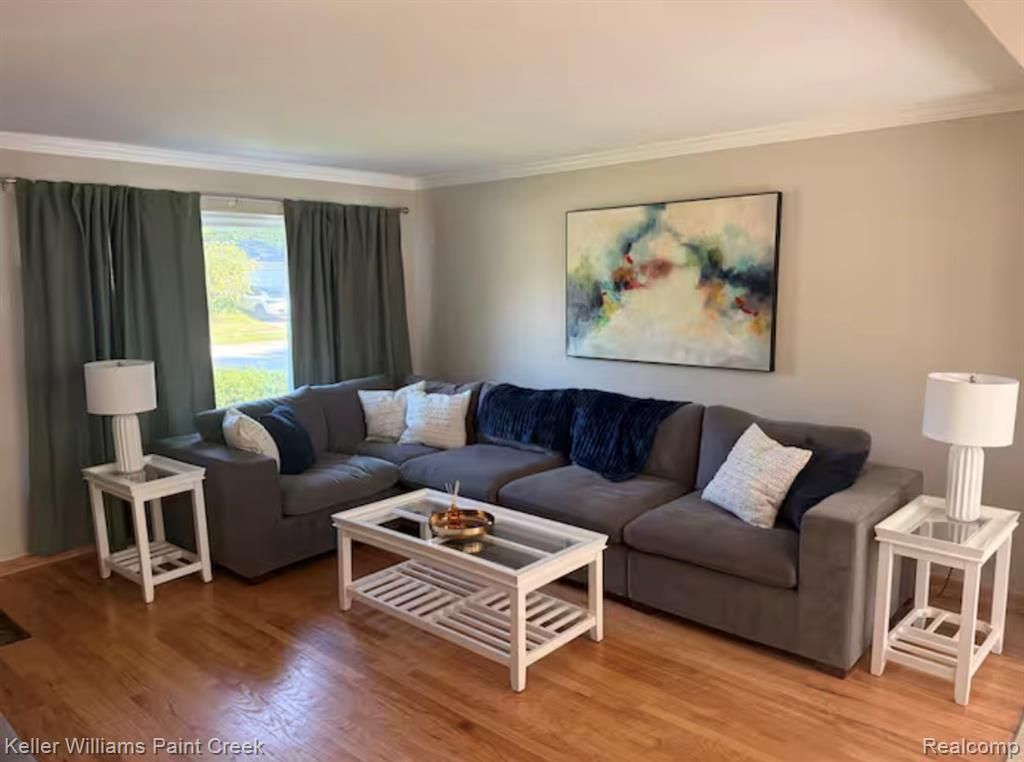
Living Room: 16 X 13
Local Schools
School District: AnnArbor
Listed By / Shown By
Listed By
Agency Name: Keller Williams Paint Creek
Agency Phone: 2486098000
Shown By
Agency Title: Griffith Realty
Agency Phone: 810-227-1016

Estimate Your Payment
Estimated Payment
$ 1,610.58 per month $1,021.54 Principal & Interest $455.17 Property Tax $133.88 Homeowner's Insurance
2641 Brandywine Drive | MLS# 20261054058
This single family home located at 2641 Brandywine Drive, Ann Arbor, Mi 48104 is currently listed for sale with an asking price of $459,000. This property was built in 1961 and has 4 bedrooms and 2 full baths with 2391 sq. ft. Brandywine Drive is located in the P I T T S F I E L D H I L L S N O 2 subdivision within the AnnArbor school district. Search P I T T S F I E L D H I L L S N O 2 real estate on www.griffithrealty.com today.