
BEDS4
BATHS2 full 1 partial
SQUARE FEET2,436
MLS#20261046474
STATUSPending
PROPERTY TYPEResidential - Single Family
SUBDIVISIONWaters Sub
SCHOOLCrestwood
Property Description
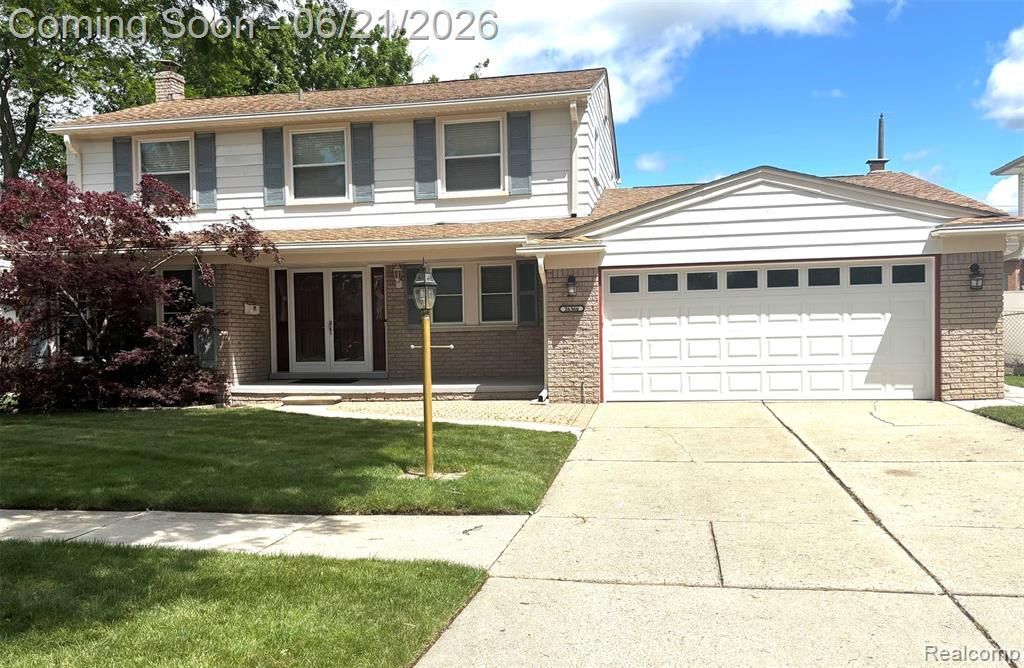
Welcome to this spacious 4-bedroom, 2.5-bath home conveniently located near Dearborn's popular shopping, dining, and entertainment destinations. This well-maintained property offers both a separate living room and family room, providing plenty of space for everyday living and special gatherings. Recent updates include the furnace, central air conditioner, interior doors, garage door, and water heater, offering added comfort and peace of mind. The finished basement creates the perfect space for entertaining, recreation, or hosting family and friends. Bring your vision and personal style to make this home your own. With a great layout and solid updates already completed, this home is ready for your decorating ideas, favorite color palette, and new flooring selections to create the perfect living space.
Property Features
Property Type: Residential - Single Family
Basement: Finished
Cooling: Ceiling Fan(s), Central Air
Fenced: Yes
Fuel Type: Natural Gas
Garage: 2 car attached
Heating: Forced Air
Home Style: Colonial
Lot Size: 0.23 Acres
Year Built: 1972
Amenities
BBQ Grill
Fenced
Appliances
Dishwasher
Disposal
Dryer
Exhaust Fan
Free-Standing Electric Range
Free-Standing Refrigerator
Microwave
Range Hood
Washer
Feature Descriptions
Architecture: Colonial
Days on Site: 33
Exterior: Aluminum, Brick
Foundation: Basement
Frontage Feet: 70
Garage/Parking: Direct Access, Electricity, Door Opener, Attached, Driveway, Garage Faces Front
Interior: Cable Available, Humidifier
Lot Dimensions: 0.23 Acre(s)
Lower Level Finished Sqft: 978
Parking Notes: Direct Access, Electricity, Door Opener, Attached, Dri
Road Frontage: Paved
Summer Tax: $5406.0000
Water Heater: Natural Gas
Winter Tax: $2138.0000
Local Schools
School District: Crestwood
Listed By / Shown By
Listed By
Agency Name: Onyx Real Estate Solutions
Agency Phone: (248) 982-0951
Shown By
Agency Title: Griffith Realty
Agency Phone: 810-227-1016

Estimate Your Payment
Estimated Payment
$ 1,699.13 per month $1,502.26 Principal & Interest $0.00 Property Tax (data not provided by mls) $196.88 Homeowner's Insurance
26366 Cecile Street | MLS# 20261046474
This single family home located at 26366 Cecile Street, Dearborn Heights, MI 48127 is currently listed for sale with an asking price of $675,000. This property was built in 1972 and has 4 bedrooms and 2 full and 1 partial baths with 2436 sq. ft. Cecile Street is located in the Waters Sub subdivision within the Crestwood school district. Search Waters Sub real estate on www.griffithrealty.com today.