
BEDS4
BATHS2 full 1 partial
SQUARE FEET2,350
MLS#20261046869
STATUSPending
PROPERTY TYPEResidential - Single Family
SUBDIVISIONRidgewood Manor
SCHOOLFarmington
Property Description
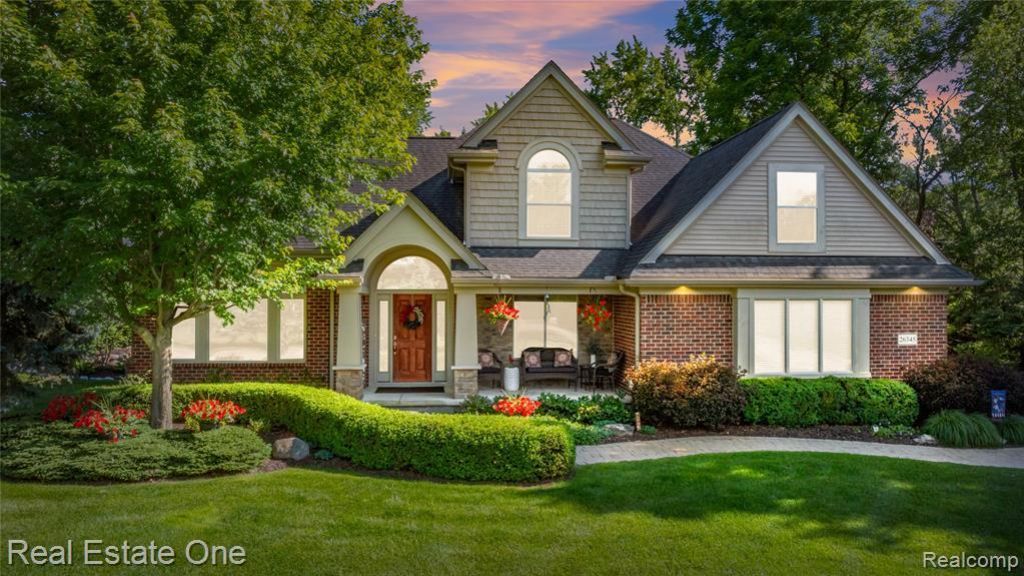
A unique home, custom built in 2014. The sellers discovered an up north looking street located in the middle of Farmington Hills, close to freeway access, two miles from downtown Farmington, and within walking distance to two prestigious parks. A capecod style with an open floorplan. The GR is surrounded by large windows with 9 transoms for an abundance of natural light, 17’ cathedral ceiling and full stone gas fireplace. The 1st floor primary suite has a large tile shower with bench and a WIC. A laundry room, powder room and office completes the 1st floor. The 2nd floor includes a large loft overlooking the GR, 3 more bedrooms and a full bathroom. This home features all granite counters, a newly painted 17 ft cathedral ceiling in the GR, and a tray ceiling with rope lighting in the primary bedroom. All bedrooms have ceiling fans with lights. Recent electrical upgrades were installed throughout the entire basement and loft. A new Rheem furnace was installed in 2017 along with an update of wood look porcelain tiles in the great room, first floor hallway, laundry room and powder room. The basement has 8 ft ceilings and is large enough to accommodate space for a workout area, a movie area, and an area for game tables. The storage/mechanicals area has 11 shelving units, plus two large custom built storage units that divide the living space from the storage space. The basement is plumbed for a 3-piece bathroom. There is a two-year-old Generac Whole House Generator with a transferable 10 yr warranty to the new owner and 2 new sump pumps, regular and back up. There is an Artesian Kona, 51 jet hot tub located at the rear of the home. A convenient, attractively landscaped and fenced dog pen is located outside the laundry room door. New asphalt was added to the driveway 2 yrs ago with the addition of a French drain. The property has beautiful professional landscape with paver walkways and patio. The views of nature and its pets are unbelievable. Listing agent is an owner.
Property Features
Property Type: Residential - Single Family
Basement: Unfinished
Cooling: Ceiling Fan(s), Central Air
Fuel Type: Natural Gas
Garage: 2 car attached
Heating: ENERGY STAR® Qualified Furnace Equipment, Forc
Home Style: Cape Cod
Lot Size: 0.51 Acres
Year Built: 2014
Amenities
Spa/Hot-tub
Whole House Generator
Appliances
ENERGY STAR® qualified dryer
ENERGY STAR® qualified washer
Dishwasher
Disposal
ENERGY STAR® qualified refrigerator
Free-Standing Gas Oven
Free-Standing Gas Range
Ice Maker
Microwave
Range Hood
Feature Descriptions
Architecture: Cape Cod
Days on Site: 27
Exterior: Brick, Vinyl
Fireplace Location: Great Room
Foundation: Basement
Frontage Feet: 178
Garage/Parking: Attached
Hot Tub: Yes
Interior: Smoke Alarm, Humidifier, Programmable Thermostat, Spa/Hot-tub
Lot Dimensions: 0.51 Acre(s)
Parking Notes: Attached
Road Frontage: Gravel
Spa: Yes
Summer Tax: $6231.0000
Water Heater: Natural Gas
Winter Tax: $1239.0000
Local Schools
School District: Farmington
Listed By / Shown By
Listed By
Agency Name: Real Estate One-WB/FH
Agency Phone: (248) 851-4100
Shown By
Agency Title: Griffith Realty
Agency Phone: 810-227-1016

Estimate Your Payment
Estimated Payment
$ 1,573.27 per month $1,390.98 Principal & Interest $0.00 Property Tax (data not provided by mls) $182.29 Homeowner's Insurance
26345 Pillsbury Street | MLS# 20261046869
This single family home located at 26345 Pillsbury Street, Farmington Hills, MI 48334 is currently listed for sale with an asking price of $625,000. This property was built in 2014 and has 4 bedrooms and 2 full and 1 partial baths with 2350 sq. ft. Pillsbury Street is located in the Ridgewood Manor subdivision within the Farmington school district. Search Ridgewood Manor real estate on www.griffithrealty.com today.