
BEDS2
BATHS1 full
SQUARE FEET890
MLS#20261085998
STATUSActive
PROPERTY TYPEResidential - Single Family
SUBDIVISIONS T E P H E N S O N S U P E R- H I G H W A Y N O 3- M A D I S O N H E I G H T S
SCHOOLMadisonMadisonHts
Property Description
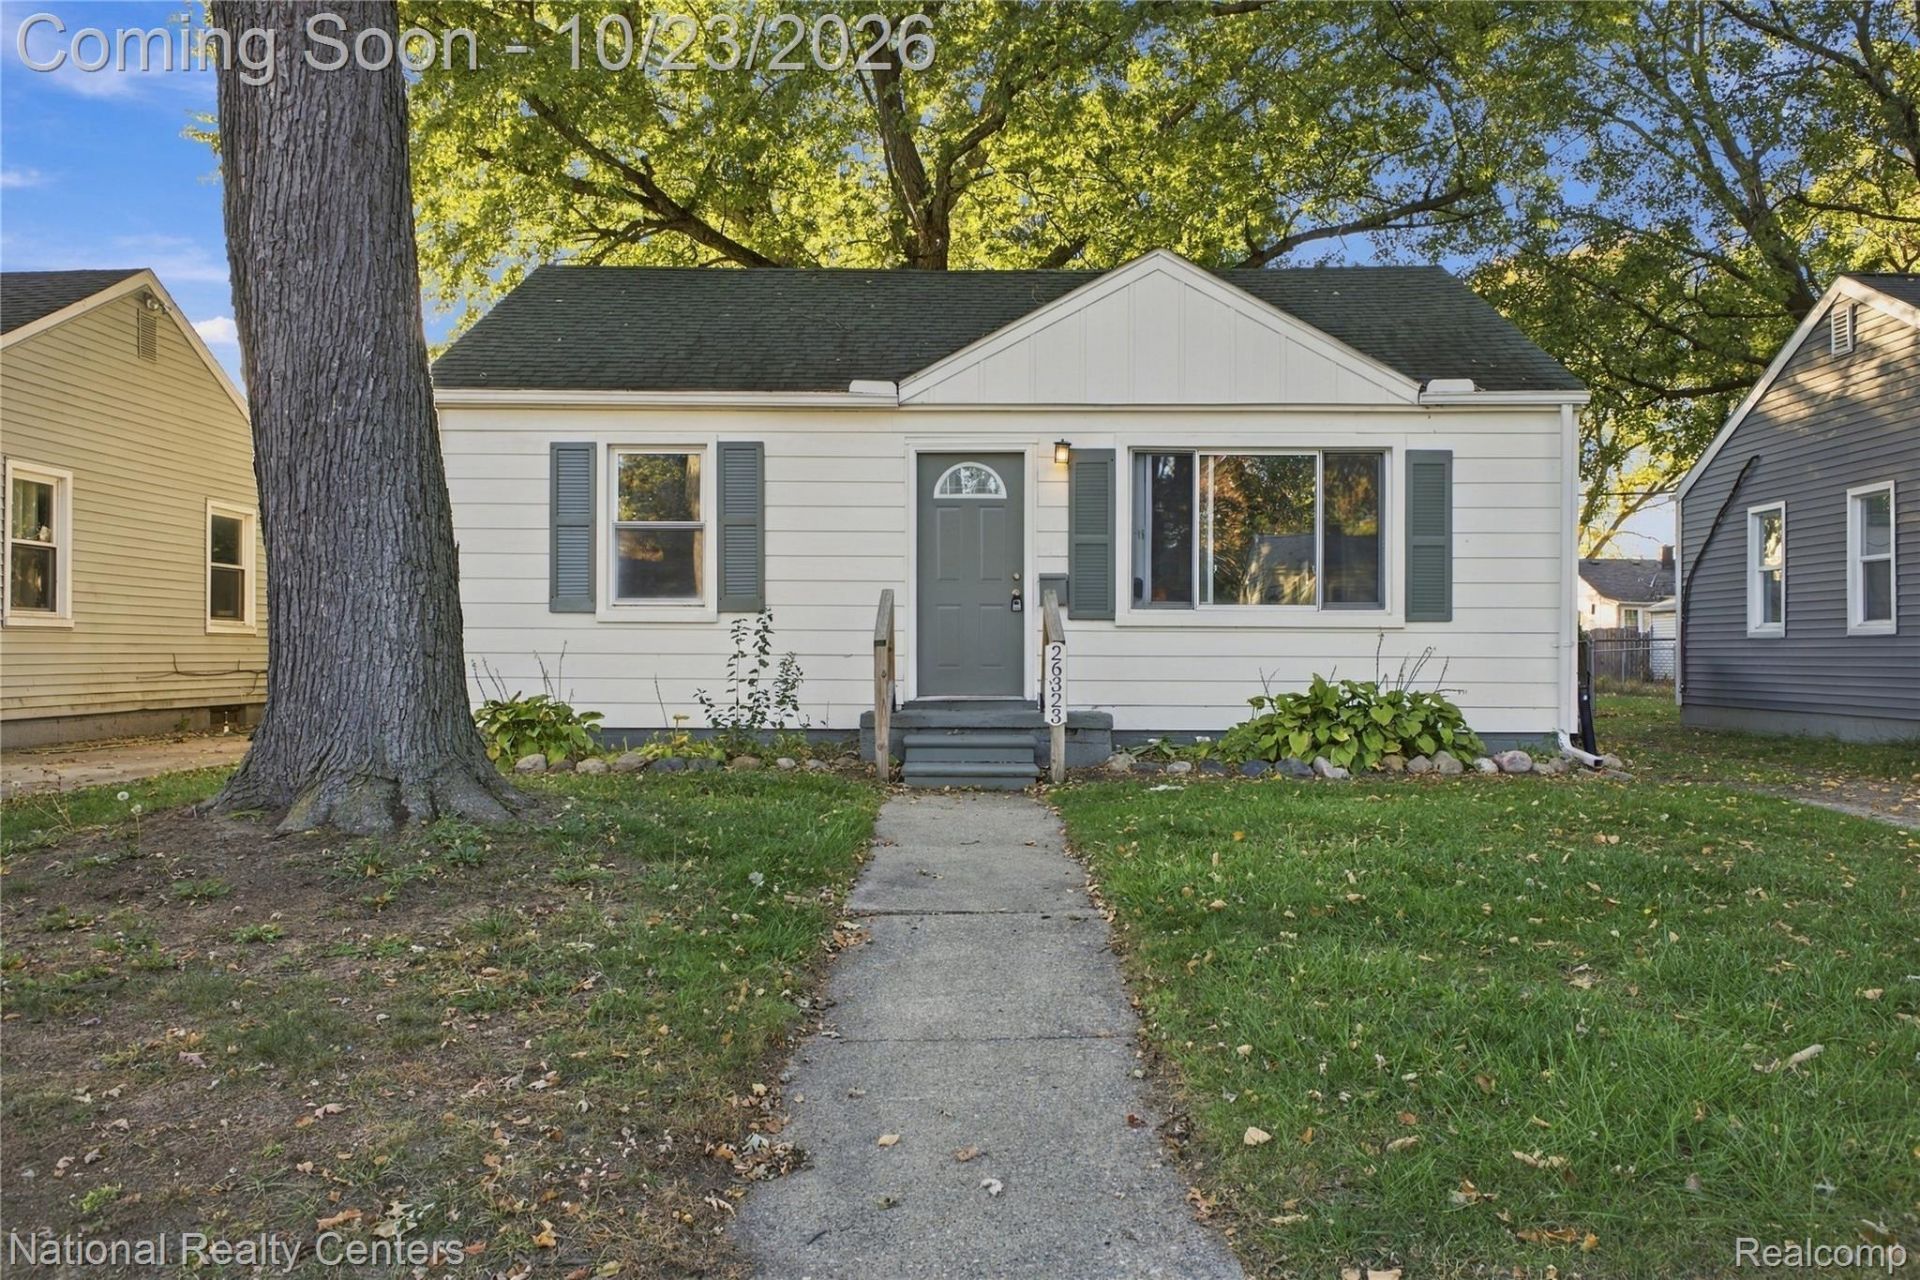
PRIME MADISON HEIGHTS LOCATION! This charming 2-bedroom, 1-bath ranch offers an open, inviting layout with updated flooring, neutral finishes, and abundant natural light. Enjoy a spacious living area, functional kitchen, convenient first-floor laundry, and additional dining space. The fenced backyard features mature trees and a deck, perfect for outdoor entertaining. Ideally situated near Royal Oak, Huffman Park, shopping, restaurants, and entertainment, with quick access to I-75 and I-696. A fantastic opportunity for homeowners and investors alike. Don't miss out!
Property Features
Property Type: Residential - Single Family
Cooling: Ceiling Fans, Window Units
Fenced: Yes
Heating: Forced Air, Natural Gas
Home Style: Ranch
Lot Size: 0.12 Acres
Stories: 1.0
Taxes: $3,171
Year Built: 1949
Feature Descriptions
Appliances: Built In Gas Range, Free Standing Refrigerator, Microwave, Washer Dryer Allin One
Days on Site: 2
Exterior: Vinyl Siding
Fencing: Back Yard, Fenced, Front Yard
Laundry: Laundry Room
Lot Dimensions: 45X121
Parcel#: 2523252018
Parking: No Garage
Parking Notes: No Garage
Patio/Porch: Deck, Patio
Sewer: Public Sewer
Summer Tax: 2818
Water: Public
Winter Tax: 353
Room Sizes
Bedroom: 10 X 11
Laundry: 15 X 12
Kitchen: 15 X 12
Living Room: 15 X 15
Local Schools
School District: MadisonMadisonHts
Listed By / Shown By
Listed By
Agency Name: National Realty Centers, Inc
Agency Phone: 2487241234
Shown By
Agency Title: Griffith Realty
Agency Phone: 810-227-1016

Estimate Your Payment
Estimated Payment
$ 666.99 per month $356.08 Principal & Interest $264.25 Property Tax $46.67 Homeowner's Insurance
26323 Brettonwoods Street | MLS# 20261085998
This single family home located at 26323 Brettonwoods Street, Madison Heights, Mi 48071 is currently listed for sale with an asking price of $159,995. This property was built in 1949 and has 2 bedrooms and 1 full baths with 890 sq. ft. Brettonwoods Street is located in the S T E P H E N S O N S U P E R- H I G H W A Y N O 3- M A D I S O N H E I G H T S subdivision within the MadisonMadisonHts school district. Search S T E P H E N S O N S U P E R- H I G H W A Y N O 3- M A D I S O N H E I G H T S real estate on www.griffithrealty.com today.