
BEDS3
BATHS2 full
SQUARE FEET1,606
MLS#20261070841
STATUSActive
PROPERTY TYPEResidential - Single Family
SUBDIVISIOND R A Y T O N W O O D S 2
SCHOOLWaterford
Property Description
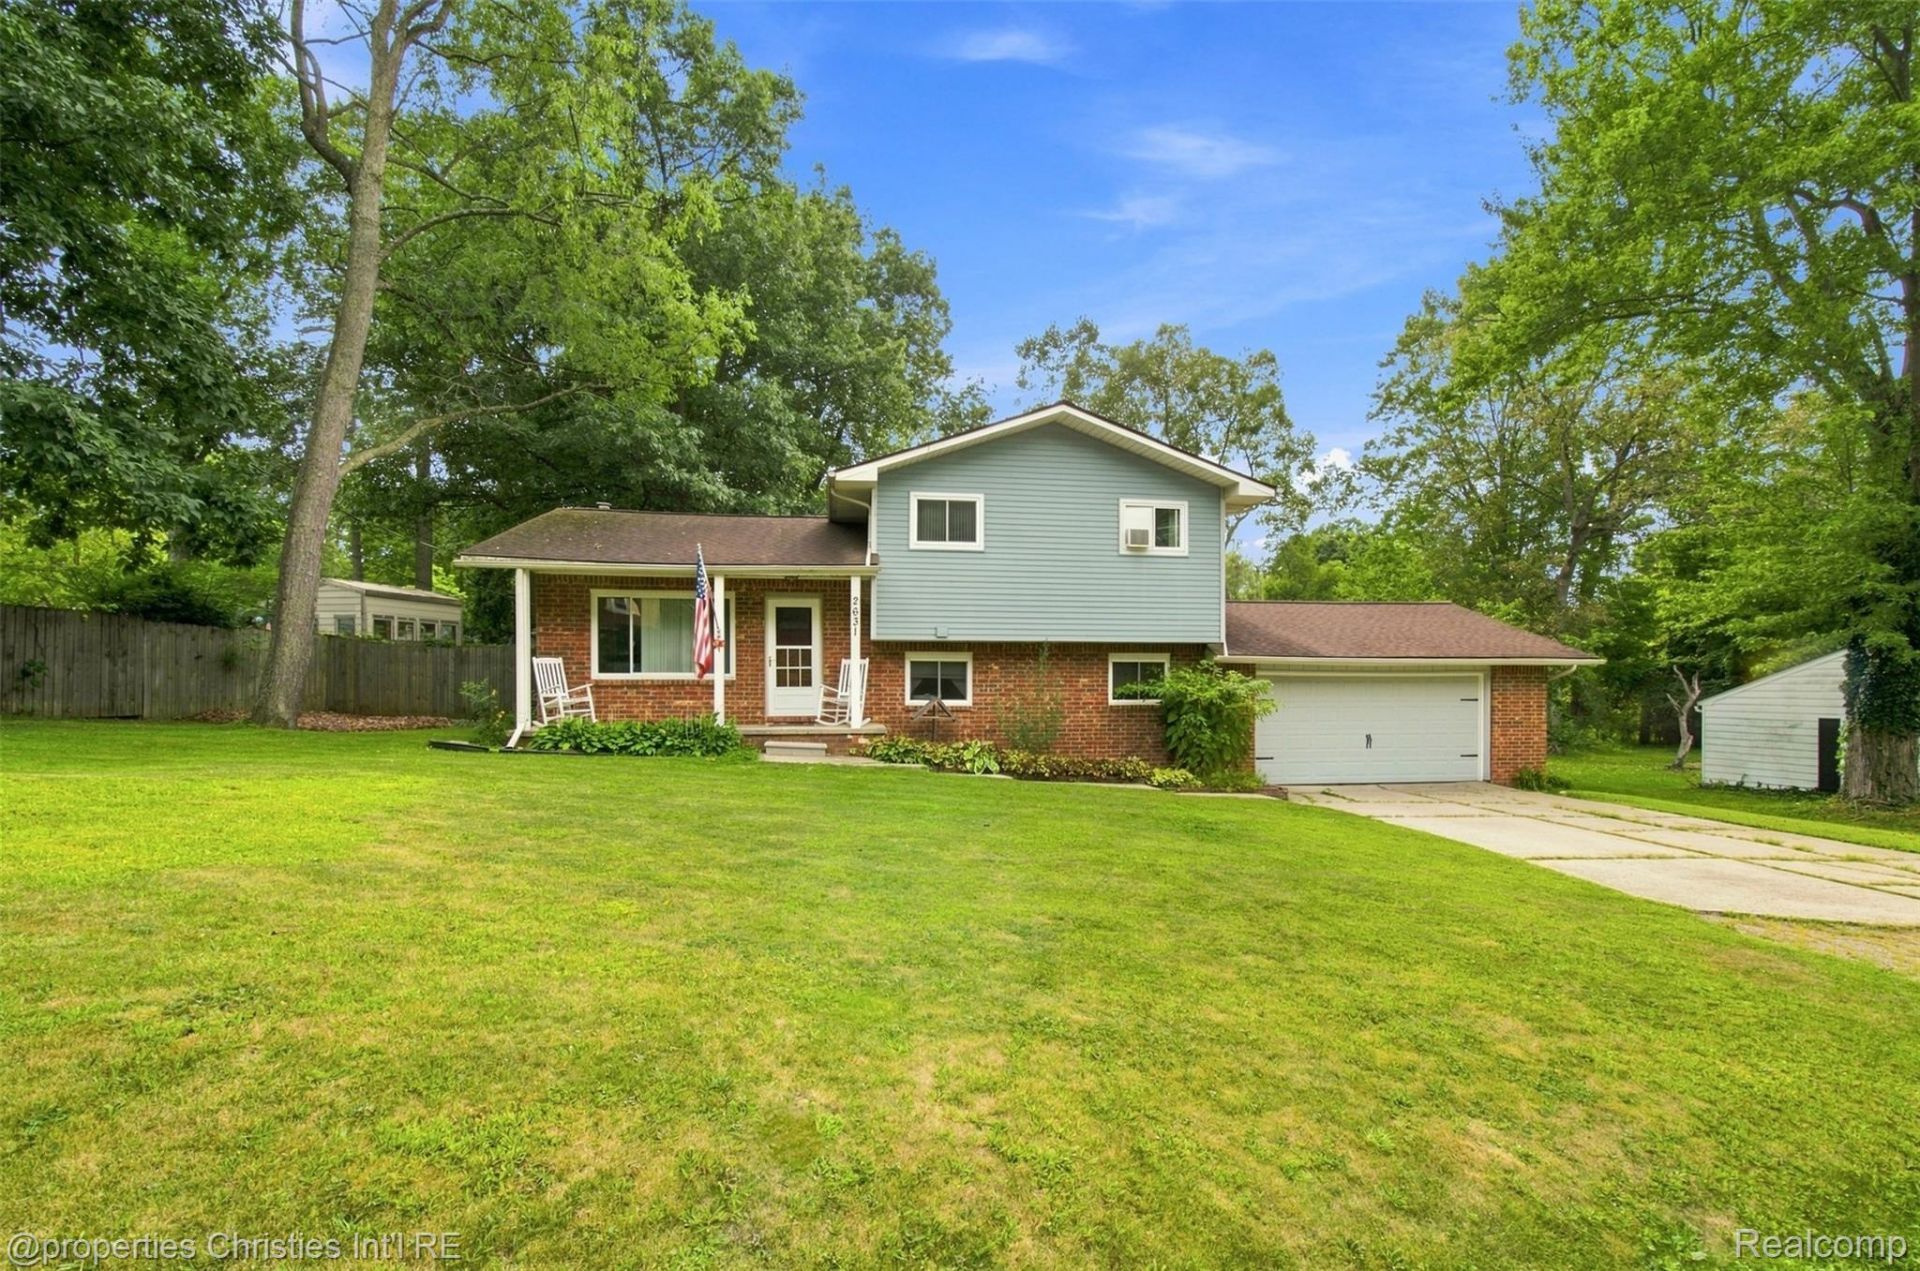
Looking for a home with some personality? Check out this tri-level gem just minutes from Loon Lake! With 1,606 sq ft, 3 bedrooms, and 2 bathrooms, this place has room to spread out and plenty of character to boot.The main level welcomes you in with a cozy living room and fireplace - perfect for hanging out on chilly nights. Head upstairs and you'll find all three bedrooms along with a full bathroom, giving everyone their own space. Down on the lower level, you've got the kitchen, a second full bathroom, and a home office - ideal for anyone working from home or just wanting a dedicated space to get things done.Now for the fun part - step out back and you've got your own inground pool, ready for summer hangouts, weekend swims, and backyard BBQs. And since you're just a short drive from Loon Lake, you've basically got a built-in vacation vibe all season long.Three solid-sized bedrooms, two full baths, and a layout that gives every level its own purpose - this one's got a lot going for it. Add in a location close to schools, shopping, and everything Waterford has to offer, and you've got a real winner.Pool + fireplace + lake life? Yeah, this one checks a lot of boxes. Come see it for yourself!
Property Features
Property Type: Residential - Single Family
Basement: Yes
Basement: Unfinished
Cooling: Ceiling Fans, Central Air
Garage: 2 car attached
Heating: Forced Air, Natural Gas
Home Style: Split Level
Lot Size: 0.38 Acres
Roof Type: Asphalt
Taxes: $5,502
Year Built: 1974
Amenities
Programmable Thermostat
Feature Descriptions
Appliances: Dishwasher, Disposal, Free Standing Refrigerator, Microwave, Range Hood
Days on Site: 2
Exterior: Brick, Vinyl Siding
Fireplace: Family Room, Gas, Living Room
Lot Dimensions: 119 x 150 x 84 x 155
Parcel#: 1310478020
Parking: Two Car Garage, Attached, Direct Access, Garage Door Opener
Parking Notes: Two Car Garage, Attached, Direct Access, Garage Do
Pool: In Ground
Sewer: Public Sewer
Summer Tax: 2978
Water: Public
Water Features: Pond
Winter Tax: 2524
Room Sizes
Bath Full: 5 X 6
Bedroom: 13 X 10
Primary Bedroom: 11 X 12
Family Room: 11 X 12
Laundry: 9 X 9
Living Room: 17 X 24
Dining Room: 9 X 9
Kitchen: 11 X 7
Local Schools
School District: Waterford
Listed By / Shown By
Listed By
Agency Name: @properties Christie's Int'l R.E. Birmingham
Agency Phone: 2488508632
Shown By
Agency Title: Griffith Realty
Agency Phone: 810-227-1016

Estimate Your Payment
Estimated Payment
$ 1,300.51 per month $744.45 Principal & Interest $458.50 Property Tax $97.56 Homeowner's Insurance
2631 Edgevale Drive | MLS# 20261070841
This single family home located at 2631 Edgevale Drive , Waterford Township, Mi 48329 is currently listed for sale with an asking price of $334,500. This property was built in 1974 and has 3 bedrooms and 2 full baths with 1606 sq. ft. Edgevale Drive is located in the D R A Y T O N W O O D S 2 subdivision within the Waterford school district. Search D R A Y T O N W O O D S 2 real estate on www.griffithrealty.com today.