
BEDS3
BATHS1 full 1 partial
SQUARE FEET1,914
MLS#20261068372
STATUSActive
PROPERTY TYPEResidential - Single Family
SUBDIVISIONT A M P A S H O R E S
SCHOOLWalledLake
Property Description
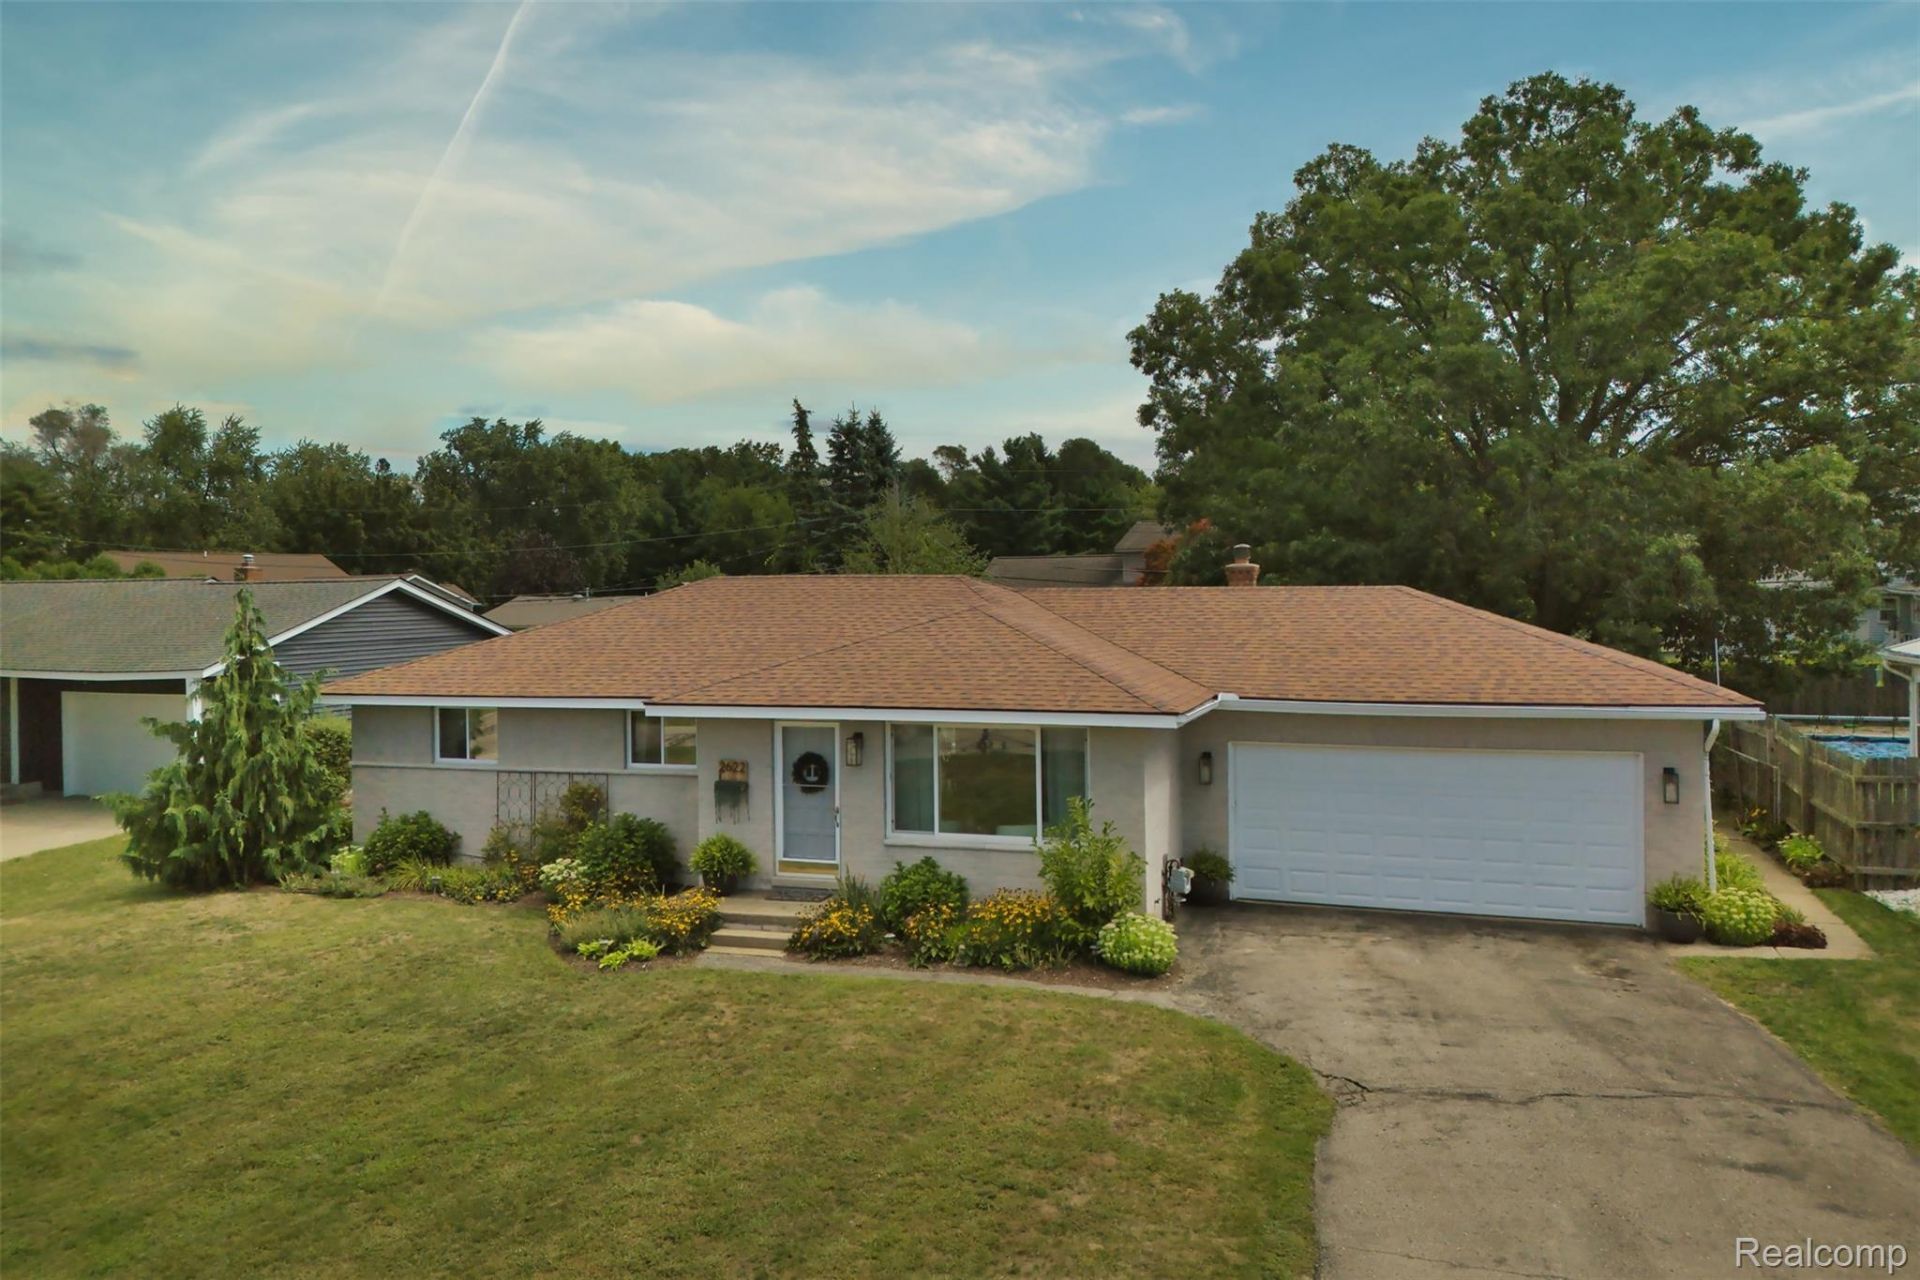
Welcome Home to Your Beautiful, Move-In-Ready Oasis!MUTIPLE OFFERS HAVE BEEN RECEIVED HIGHEST AND BEST BY SUNDAY SEPT 6 @5PMThis beautifully maintained 3-bedroom, 1.5-bath ranch offers an abundance of natural light and a warm, inviting atmosphere. Thoughtfully cared for and updated, this home is truly move-in ready and designed for comfortable everyday living and effortless entertaining.Step outside and enjoy the spacious backyard-perfect for summer gatherings, relaxing evenings, and making memories with family and friends. Just a short walk away, Wolverine Lake Community Park offers lake access and even more opportunities to enjoy the outdoors.Love an active lifestyle? Take advantage of the nearby hiking and biking trails, explore Wolverine Lake, or enjoy the variety of local restaurants and entertainment just minutes from home.Located in a quiet, welcoming subdivision within the highly regarded Walled Lake School District, this home offers the perfect combination of comfort, community, and convenience.With so much to offer in such a desirable location, this charming ranch won't last long!
Property Features
Property Type: Residential - Single Family
Basement: Partially Finished
Basement: Yes
Cooling: Ceiling Fans, Central Air
Fenced: Yes
Garage: 2 car attached
Heating: Forced Air, Natural Gas
Home Style: Ranch
Lot Size: 0.23 Acres
Roof Type: Asphalt
Stories: 1.0
Taxes: $6,380
Year Built: 1965
Amenities
Lighting
Feature Descriptions
Appliances: Dryer, Free Standing Refrigerator, Humidifier, Washer, Water Softener Owned
Days on Site: 4
Exterior: Brick, Vinyl Siding
Fencing: Fenced
Lot Dimensions: 75X136
Parcel#: 1723302005
Parking: Two Car Garage, Attached, Direct Access, Electricityin Garage, Garage Door Opener
Parking Notes: Two Car Garage, Attached, Direct Access, Electrici
Patio/Porch: Covered, Deck
Pets Allowed: Yes
Sewer: Septic Tank
Summer Tax: 5479
Utilities: Cable Available
Water: Well
Winter Tax: 901
Room Sizes
Bath Full: 9 X 8
Bedroom: 10 X 11
Bath Lav: 5 X 5
Game Room: 21 X 24
Living Room: 16 X 16
Dining Room: 9 X 13
Kitchen: 9 X 8
Local Schools
School District: WalledLake
Listed By / Shown By
Listed By
Agency Name: @properties Christie's Int'l R.E. Royal Oak
Agency Phone: 2488508632
Shown By
Agency Title: Griffith Realty
Agency Phone: 810-227-1016

Estimate Your Payment
Estimated Payment
$ 1,299.42 per month $678.80 Principal & Interest $531.67 Property Tax $88.96 Homeowner's Insurance
2622 Tampa Drive | MLS# 20261068372
This single family home located at 2622 Tampa Drive, Wolverine Lake Village, Mi 48390 is currently listed for sale with an asking price of $305,000. This property was built in 1965 and has 3 bedrooms and 1 full and 1 partial baths with 1914 sq. ft. Tampa Drive is located in the T A M P A S H O R E S subdivision within the WalledLake school district. Search T A M P A S H O R E S real estate on www.griffithrealty.com today.