
BEDS3
BATHS2 full 1 partial
SQUARE FEET1,896
MLS#20261069614
STATUSActive
PROPERTY TYPEResidential - Condominium
SUBDIVISIONW I L L I A M S B U R G V I L L A G E O C C P N 188
SCHOOLAvondale
Property Description
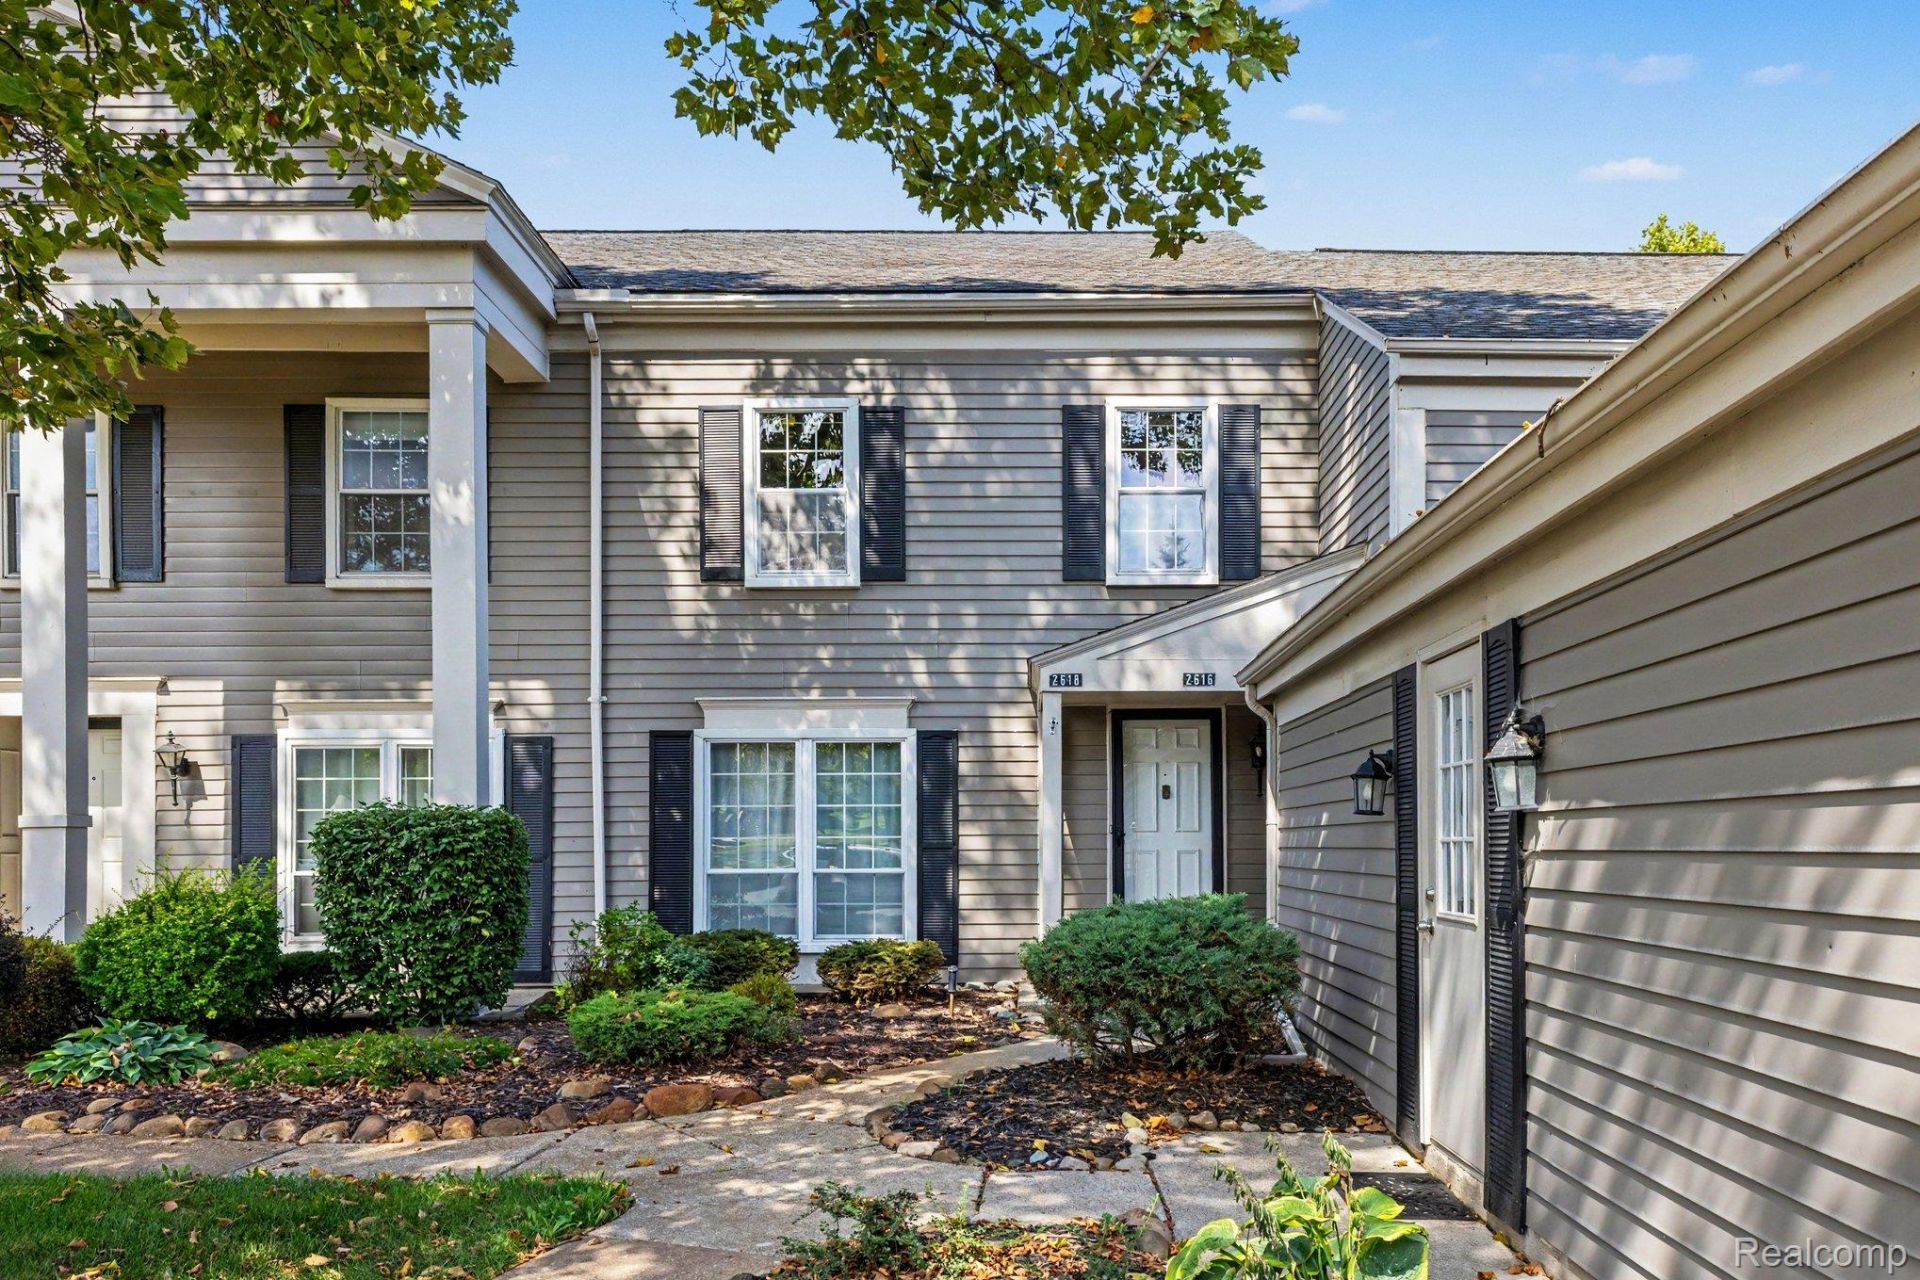
HIGHLY DESIRABLE & BEAUTIFULLY MAINTAINED 3 Bedroom & 2-1/2 Bathroom Condo Nestled in the Perfectly Central Location of Williamsburg Village. Entry Level is Designed for Living & Entertaining w/Well-Appointed Kitchen w/Silestone Countertops & Ceramic Flooring, an Expansive Living Room, Cozy Family Room Featuring a Gas Fireplace w/Full Brick Hearth & Classic Wood Mantle, & Half Bath, all w/Engineered Wood Flooring. Two Separate Patio Doors Open to a Generously Sized Trex Deck Facing a Serene Commons Area. The Second Floor Features a Massive Primary Suite w/Excellent Closet Space & Private Ensuite. Two Additional Large Bedrooms & Full Bathroom Complete the Upper Level. Partially Finished Basement w/Laundry Area & Plenty of Storage. Detached Garage & Convenient Parking. Prime Location Situated w/Quick Access to Major Highways, Shopping, Dining & Local Parks. This Move-In Condo Seamlessly Blends Comfortable Everyday Living w/Excellent Community Amenities, Including a Community Pool & Clubhouse.
Property Features
Property Type: Residential - Condominium
Basement: Yes
Basement: Full, Partially Finished
Cooling: Ceiling Fans, Central Air
Garage: 1
Heating: Forced Air, Natural Gas
Home Style: Colonial
Roof Type: Asphalt
Stories: 2.0
Taxes: $3,230
Year Built: 1976
Amenities
Grounds Maintenance
Lighting
Feature Descriptions
Appliances: Dishwasher, Disposal, Dryer, Free Standing Refrigerator, Range Hood, Washer
Community Features: Clubhouse
Days on Site: 51
Exterior: Asphalt
Fencing: Fencingnot Allowed
Fireplace: Family Room
HOA Fee: 302/ Monthly
Laundry: Gas Dryer Hookup, In Unit, Laundry Room, Washer Hookup
Parcel#: 1435477064
Parking: Assigned1 Space, One Car Garage, Detached, Electricityin Garage, Garage Door Opener, Garage Faces Side
Parking Notes: Assigned1 Space, One Car Garage, Detached, Electri
Patio/Porch: Deck, Porch
Pets Allowed: Cats Ok, Dogs Ok, Size Limit, Yes
Pool: Community, In Ground, Outdoor Pool
Sewer: Public Sewer
Summer Tax: 1589
Water: Public
Winter Tax: 1641
Room Sizes
Living Room: 22 X 12
Dining Room: 8 X 7
Family Room: 17 X 11
Kitchen: 10 X 7
Bath Lav: 6 X 3
Bedroom: 13 X 9
Primary Bedroom: 19 X 18
Bath Full: 9 X 5
Primary Bathroom: 11 X 6
Laundry: 10 X 8
Local Schools
School District: Avondale
Listed By / Shown By
Listed By
Agency Name: Arterra Realty Michigan LLC
Agency Phone: 2487310048
Shown By
Agency Title: Griffith Realty
Agency Phone: 810-227-1016

Estimate Your Payment
Estimated Payment
$ 847.88 per month $511.66 Principal & Interest $269.17 Property Tax $67.05 Homeowner's Insurance
2618 Williamsburg Circle | MLS# 20261069614
This condo located at 2618 Williamsburg Circle, Auburn Hills, Mi 48326 is currently listed for sale with an asking price of $229,900. This property was built in 1976 and has 3 bedrooms and 2 full and 1 partial baths with 1896 sq. ft. Williamsburg Circle is located in the W I L L I A M S B U R G V I L L A G E O C C P N 188 subdivision within the Avondale school district. Search W I L L I A M S B U R G V I L L A G E O C C P N 188 real estate on www.griffithrealty.com today.