
BEDS4
BATHS2 full 1 partial
SQUARE FEET2,234
MLS#20261045259
STATUSContingent - Continue To Show
PROPERTY TYPEResidential - Single Family
SUBDIVISIONKimberley
SCHOOLFarmington
Property Description
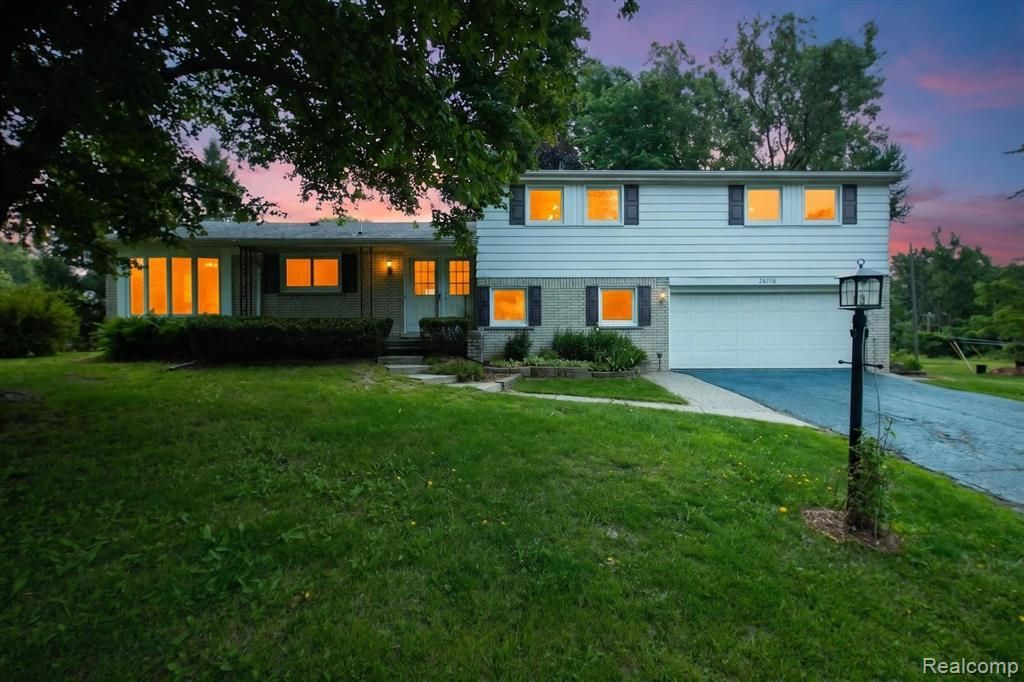
Plenty of space for living and entertaining in this 2200 sq ft, 4-Bedroom home located in desirable Farmington Schools! Updated Chef's quality kitchen and huge Family Room with Wet Bar & Fire Place are an Entertainer's Dream! Primary Bedroom with Full Bathroom and Walk-In Closet. Freshly Painted and New Carpet & Hardwood Floors throughout. Newer extra-large Vinyl Windows. New On-Demand Combination Boiler (2021, $18k). Updated electric panel with prep for a generator. Corner lot with mature trees that features a massive side-yard, perfect for outdoor gatherings. Conveniently located near Beechwood Swim & Tennis Club, Farmington Schools, Shopping, and 696 Freeway for easy commuting.
Property Features
Property Type: Residential - Single Family
Basement: Partially Finished, Walk-Out Access
Cooling: Attic Fan, Ceiling Fan(s)
Fenced: Yes
Fuel Type: Natural Gas
Garage: 2 car attached
Heating: Baseboard, Radiant
Home Style: Split Level
Lot Size: 0.43 Acres
Year Built: 1960
Amenities
Lighting
Fenced
Appliances
Built-In Electric Oven
Dishwasher
Disposal
Dryer
Free-Standing Refrigerator
Gas Cooktop
Microwave
Washer
Feature Descriptions
Architecture: Split Level
Days on Site: 25
Exterior: Aluminum, Brick
Fireplace Location: Family Room
Foundation: Basement
Frontage Feet: 102
Garage/Parking: Attached
Lot Dimensions: 0.43 Acre(s)
Lower Level Finished Sqft: 550
Parking Notes: Attached
Road Frontage: Paved
Summer Tax: $5708.0000
Winter Tax: $1141.0000
Local Schools
School District: Farmington
Listed By / Shown By
Listed By
Agency Name: Sabuda & Associates LLC
Agency Phone: (734) 216-9467
Shown By
Agency Title: Griffith Realty
Agency Phone: 810-227-1016

Estimate Your Payment
Estimated Payment
$ 981.47 per month $867.75 Principal & Interest $0.00 Property Tax (data not provided by mls) $113.72 Homeowner's Insurance
26178 Greythorne Trail | MLS# 20261045259
This single family home located at 26178 Greythorne Trail, Farmington Hills, MI 48334 is currently listed for sale with an asking price of $389,900. This property was built in 1960 and has 4 bedrooms and 2 full and 1 partial baths with 2234 sq. ft. Greythorne Trail is located in the Kimberley subdivision within the Farmington school district. Search Kimberley real estate on www.griffithrealty.com today.