
BEDS3
BATHS1 full 1 partial
SQUARE FEET1,510
MLS#20261066893
STATUSActive
PROPERTY TYPEResidential - Single Family
SUBDIVISIONW H I T N E Y B L K 4
SCHOOLHamtramck
Property Description
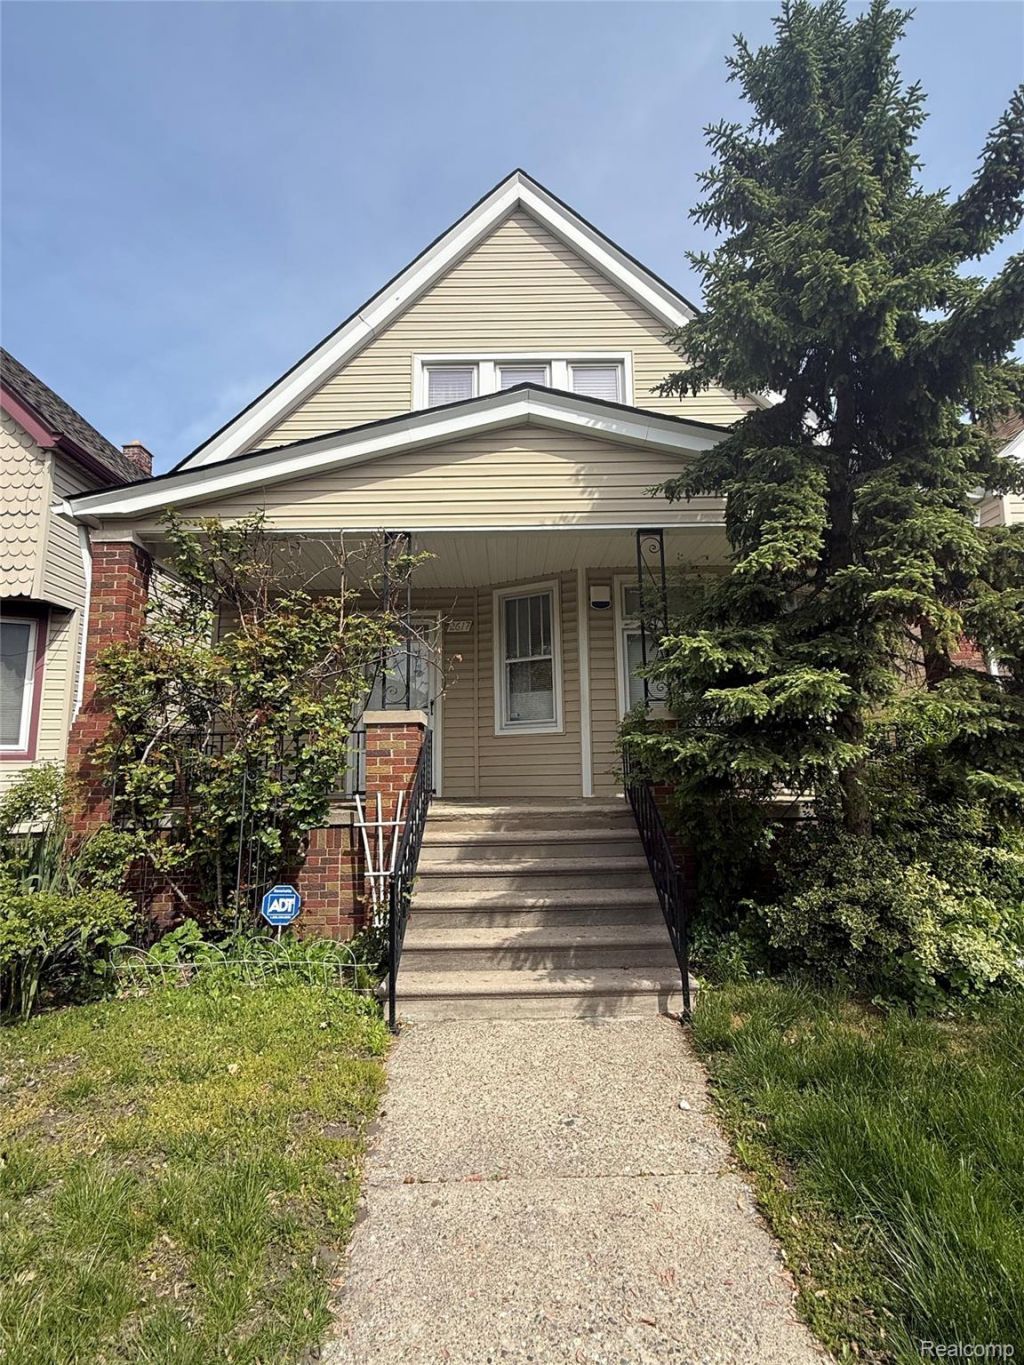
Welcome to this 3-bedroom, 1.1-bath home in Hamtramck, offering a functional layout and plenty of potential. A covered front porch welcomes you inside to a spacious living room and dining room, with two main-floor bedrooms conveniently located nearby. The kitchen features a walk-in pantry for additional storage, along with a full bath on the main level. Upstairs, you'll find a versatile flex space perfect for a home office, sitting area, or playroom, plus an additional bedroom. Outside, enjoy a nice-sized yard and detached garage. A great opportunity to make this home your own or add to an investment portfolio. Property is being sold as-is.
Property Features
Property Type: Residential - Single Family
Basement: Yes
Basement: Full, Unfinished
Cooling: Ceiling Fans
Garage: 1.5
Heating: Forced Air, Natural Gas
Home Style: Bungalow, Other
Lot Size: 0.07 Acres
Roof Type: Asphalt
Stories: 2.0
Taxes: $1,349
Year Built: 1920
Amenities
Programmable Thermostat
Feature Descriptions
Appliances: Dryer, Free Standing Gas Range, Free Standing Refrigerator, Vented Exhaust Fan, Washer
Days on Site: 13
Exterior: Brick, Vinyl Siding
Laundry: Laundry Room
Lot Dimensions: 30x100
Parcel#: 41003040108000
Parking: Oneand Half Car Garage, Detached
Parking Notes: Oneand Half Car Garage, Detached
Patio/Porch: Covered, Porch
Pets Allowed: Yes
Sewer: Public Sewer
Summer Tax: 1165
Water: Public
Winter Tax: 184
Room Sizes
Living Room: 12 X 13
Dining Room: 13 X 14
Bedroom: 11 X 11
Kitchen: 13 X 14
Bath Full: 5 X 10
Mud Room: 5 X 6
Laundry: 4 X 10
Bath Lav: 4 X 6
Fle X Room: 15 X 29
Local Schools
School District: Hamtramck
Listed By / Shown By
Listed By
Agency Name: The Agency Hall & Hunter
Agency Phone: 2486443500
Shown By
Agency Title: Griffith Realty
Agency Phone: 810-227-1016

Estimate Your Payment
Estimated Payment
$ 714.04 per month $531.91 Principal & Interest $112.42 Property Tax $69.71 Homeowner's Insurance
2617 Belmont Street | MLS# 20261066893
This single family home located at 2617 Belmont Street , Hamtramck, Mi 48212 is currently listed for sale with an asking price of $239,000. This property was built in 1920 and has 3 bedrooms and 1 full and 1 partial baths with 1510 sq. ft. Belmont Street is located in the W H I T N E Y B L K 4 subdivision within the Hamtramck school district. Search W H I T N E Y B L K 4 real estate on www.griffithrealty.com today.