
BEDS3
BATHS2 full 1 partial
SQUARE FEET2,186
MLS#20261085119
STATUSActive
PROPERTY TYPEResidential - Condominium
SUBDIVISIONC U M B E R L A N D P H I I O C C P N 376
SCHOOLSouthfieldPublicSchools
Property Description
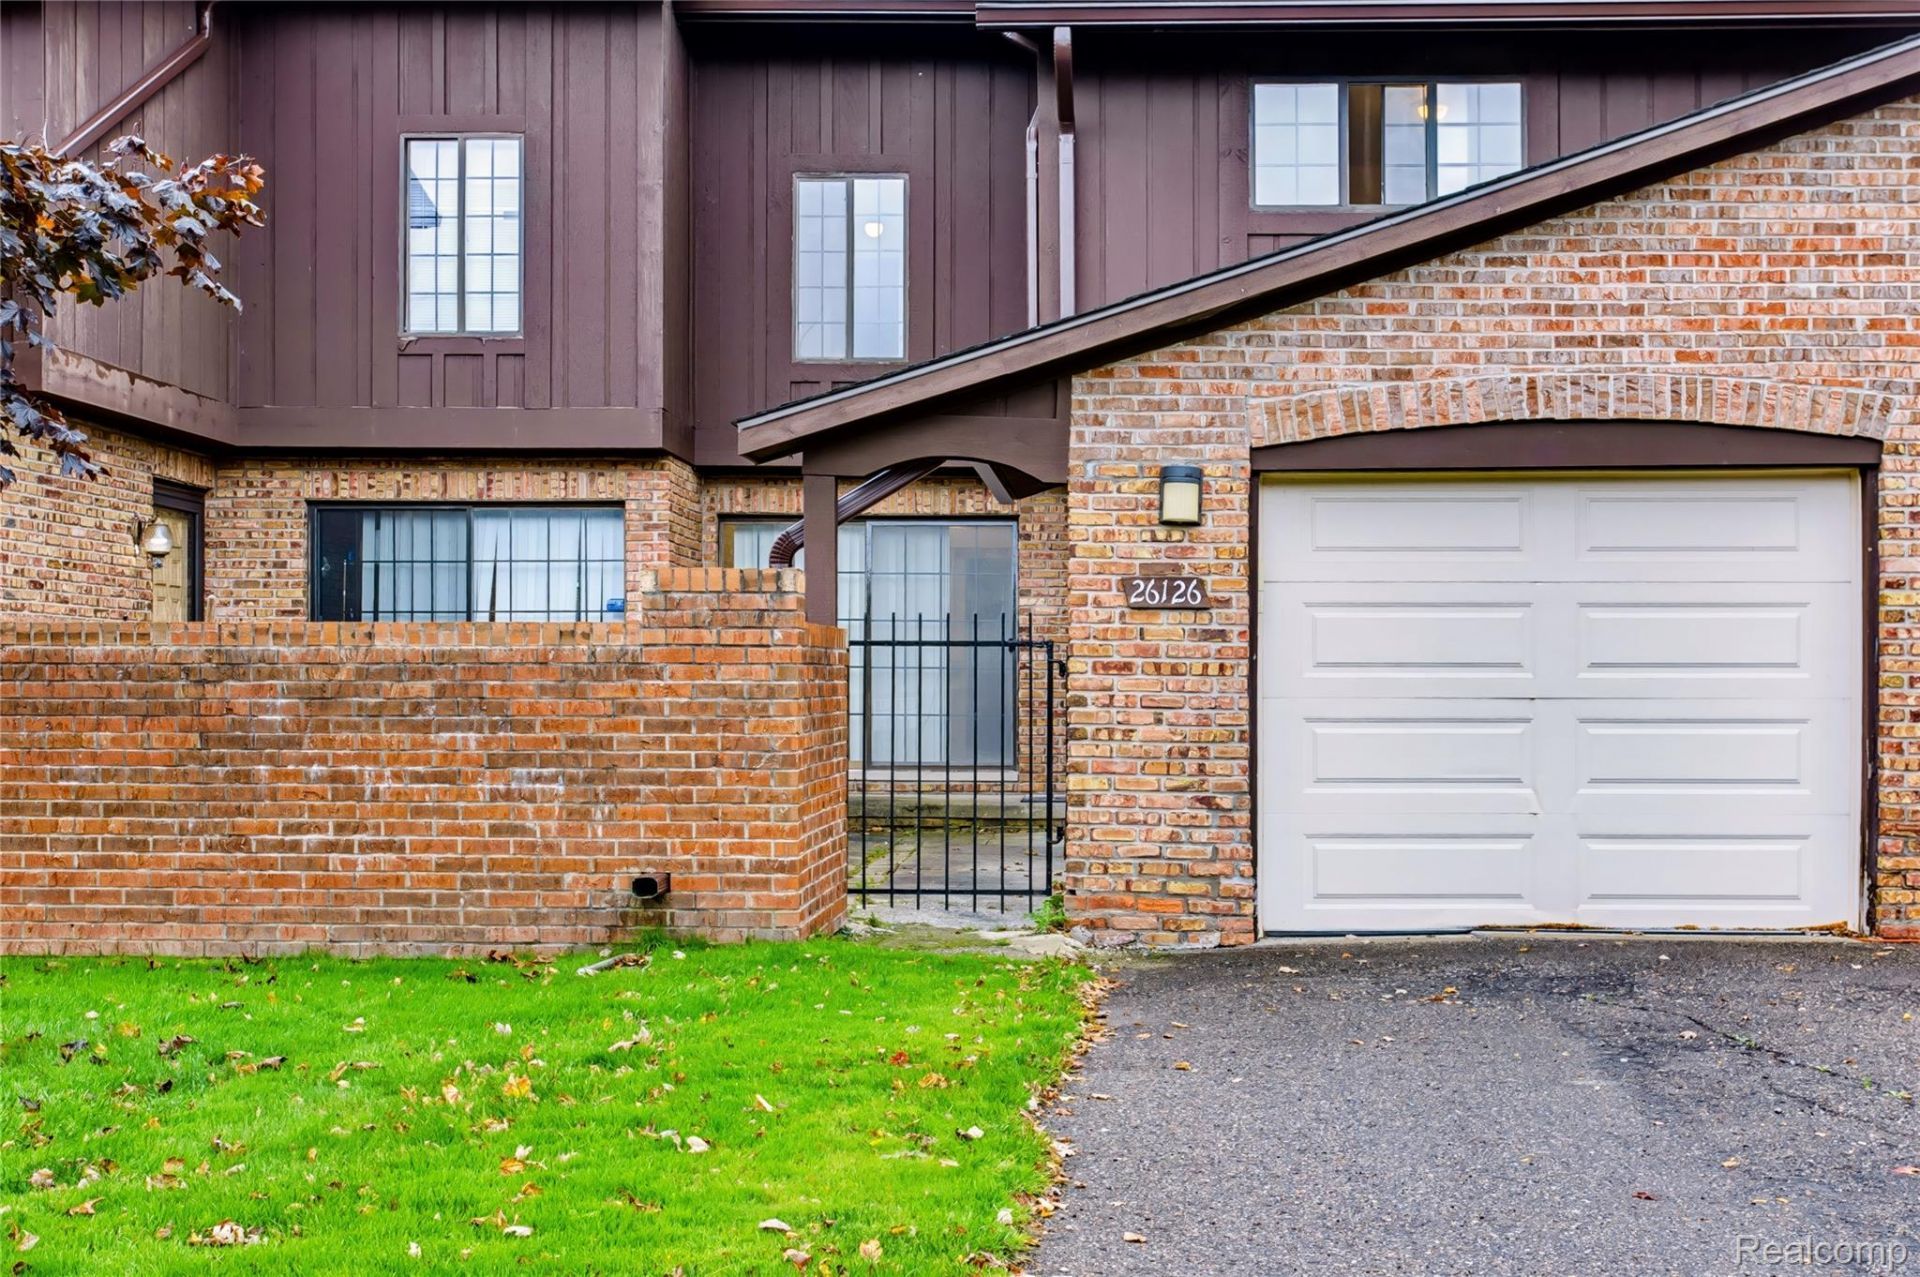
Spacious 3-Bedroom, 2.5-Bath Condominium - Sold As Is!Looking for a property with plenty of space and potential? This 3-bedroom, 2.5-bath condominium features a partially finished basement, an attached garage, and a courtyard.Conveniently located just minutes from shopping centers, parks, nature preserves, middle schools, high schools, and several colleges, this property offers easy access to everyday amenities.The property needs some work and is being sold as is. Bring your vision and creativity to make this condominium your own. A great opportunity for buyers looking for space, convenience, and the potential to add their personal touch!
Property Features
Property Type: Residential - Condominium
Basement: Yes
Basement: Full, Partially Finished
Garage: 1 car attached
Heating: Forced Air, Natural Gas
Home Style: Colonial
Stories: 2.0
Taxes: $4,766
Year Built: 1973
Feature Descriptions
Days on Site: 4
Exterior: Brick, Wood Siding
HOA Fee: 553/ Monthly
Parcel#: 2419100112
Parking: One Car Garage, Attached
Parking Notes: One Car Garage, Attached
Pets Allowed: Yes
Sewer: Public Sewer
Summer Tax: 4022
Water: Public
Winter Tax: 744
Room Sizes
Bedroom: 12 X 13
Primary Bedroom: 14 X 12
Bath Lav: 5 X 8
Primary Bathroom: 8 X 8
Bath Full: 8 X 8
Local Schools
School District: SouthfieldPublicSchools
Listed By / Shown By
Listed By
Agency Name: Howard Homes 4 You LLC
Agency Phone: 8108203389
Shown By
Agency Title: Griffith Realty
Agency Phone: 810-227-1016

Estimate Your Payment
Estimated Payment
$ 862.85 per month $411.73 Principal & Interest $397.17 Property Tax $53.96 Homeowner's Insurance
26126 Summerdale Drive | MLS# 20261085119
This condo located at 26126 Summerdale Drive, Southfield, Mi 48033 is currently listed for sale with an asking price of $185,000. This property was built in 1973 and has 3 bedrooms and 2 full and 1 partial baths with 2186 sq. ft. Summerdale Drive is located in the C U M B E R L A N D P H I I O C C P N 376 subdivision within the SouthfieldPublicSchools school district. Search C U M B E R L A N D P H I I O C C P N 376 real estate on www.griffithrealty.com today.