
BEDS3
BATHS1 full 1 partial
SQUARE FEET1,936
MLS#20261087739
STATUSActive
PROPERTY TYPEResidential - Single Family
SUBDIVISIONR O L L I N G A C R E S 1
SCHOOLLapeer
Property Description
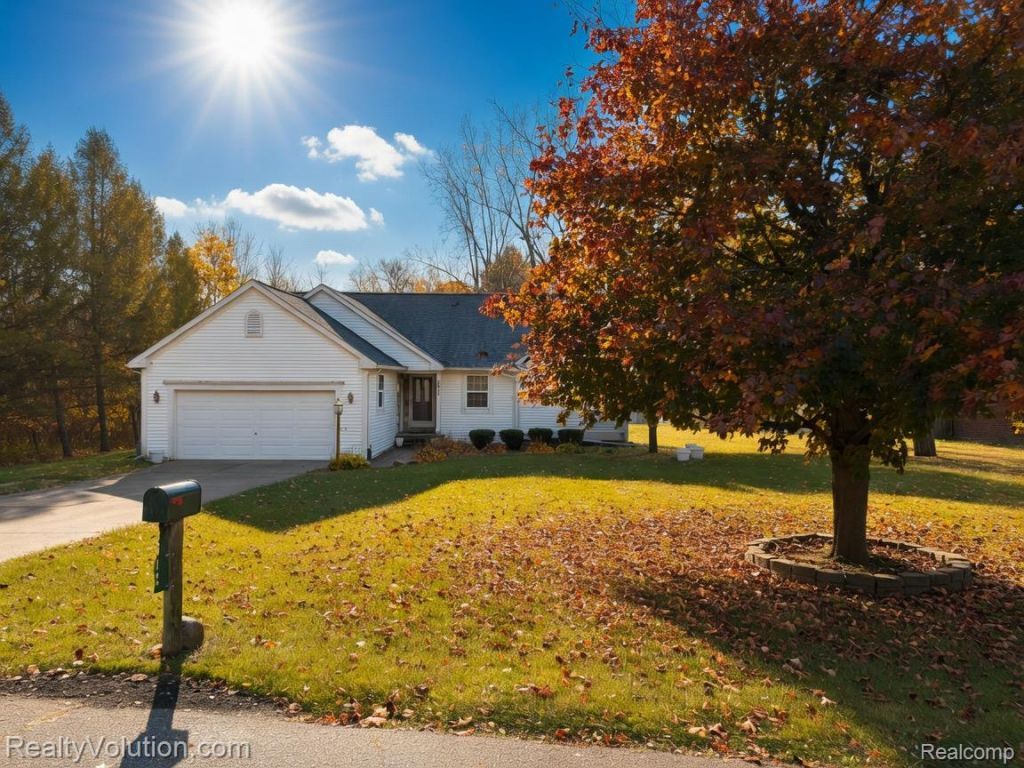
Quaint, well-kept family home tucked in the back of a dead-end road, surrounded by mature landscape. A perfect place for your next home. The kitchen has plenty of cabinet and counter space and opens up to the dining nook. The large living room has high ceilings and lots of floor space for family gatherings. The master bedroom will surely fit a king bed with room left for dressers and night stands, it also has a roomy walk-in closet. The other two bedrooms are perfect for the kids, office or game room. The laundry room is conveniently located on the first floor off the garage entry. You'll love the full basement; it's a partially finished empty canvas waiting for your finishing touches. Excellent location that offers privacy and easy close commute to I-69. Per new MLS rules--buyer is required to negotiate the amount and agree to pay for any agent services that they choose to hire, if any.
Property Features
Property Type: Residential - Single Family
Basement: Yes
Basement: Full, Partially Finished
Cooling: Ceiling Fans, Central Air
Garage: 2 car attached
Heating: Forced Air, Natural Gas
Home Style: Ranch
Lot Size: 0.56 Acres
Roof Type: Asphalt
Stories: 1.0
Taxes: $2,018
Year Built: 1997
Feature Descriptions
Appliances: Dishwasher, Free Standing Gas Range, Free Standing Refrigerator
Exterior: Vinyl Siding
Laundry: Laundry Room
Lot Dimensions: 110x220x110x220
Other Structures: Sheds
Parcel#: 01254103300
Parking: Two Car Garage, Attached, Direct Access, Electricityin Garage
Parking Notes: Two Car Garage, Attached, Direct Access, Electrici
Patio/Porch: Deck
Sewer: Septic Tank
Summer Tax: 851
Water: Well
Winter Tax: 1167
Room Sizes
Kitchen: 12 X 13
Dining Room: 13 X 9
Living Room: 15 X 17
Primary Bedroom: 15 X 14
Bedroom: 11 X 9
Bath Full: 6 X 7
Laundry: 8 X 5
Bath Lav: 8 X 5
Local Schools
School District: Lapeer
Listed By / Shown By
Listed By
Agency Name: Realty Volution.com
Agency Phone: 8106641819
Shown By
Agency Title: Griffith Realty
Agency Phone: 810-227-1016

Estimate Your Payment
Estimated Payment
$ 822.40 per month $578.42 Principal & Interest $168.17 Property Tax $75.80 Homeowner's Insurance
2612 Cornell Drive | MLS# 20261087739
This single family home located at 2612 Cornell Drive, Lapeer Township, Mi 48446 is currently listed for sale with an asking price of $259,900. This property was built in 1997 and has 3 bedrooms and 1 full and 1 partial baths with 1936 sq. ft. Cornell Drive is located in the R O L L I N G A C R E S 1 subdivision within the Lapeer school district. Search R O L L I N G A C R E S 1 real estate on www.griffithrealty.com today.