
BEDS3
BATHS1 full
SQUARE FEET1,647
MLS#20261073376
STATUSPending
PROPERTY TYPEResidential - Single Family
SUBDIVISIONS T E P H E N S O N S U P E R- H I G H W A Y N O 3- M A D I S O N H E I G H T S
SCHOOLMadisonMadisonHts
Property Description
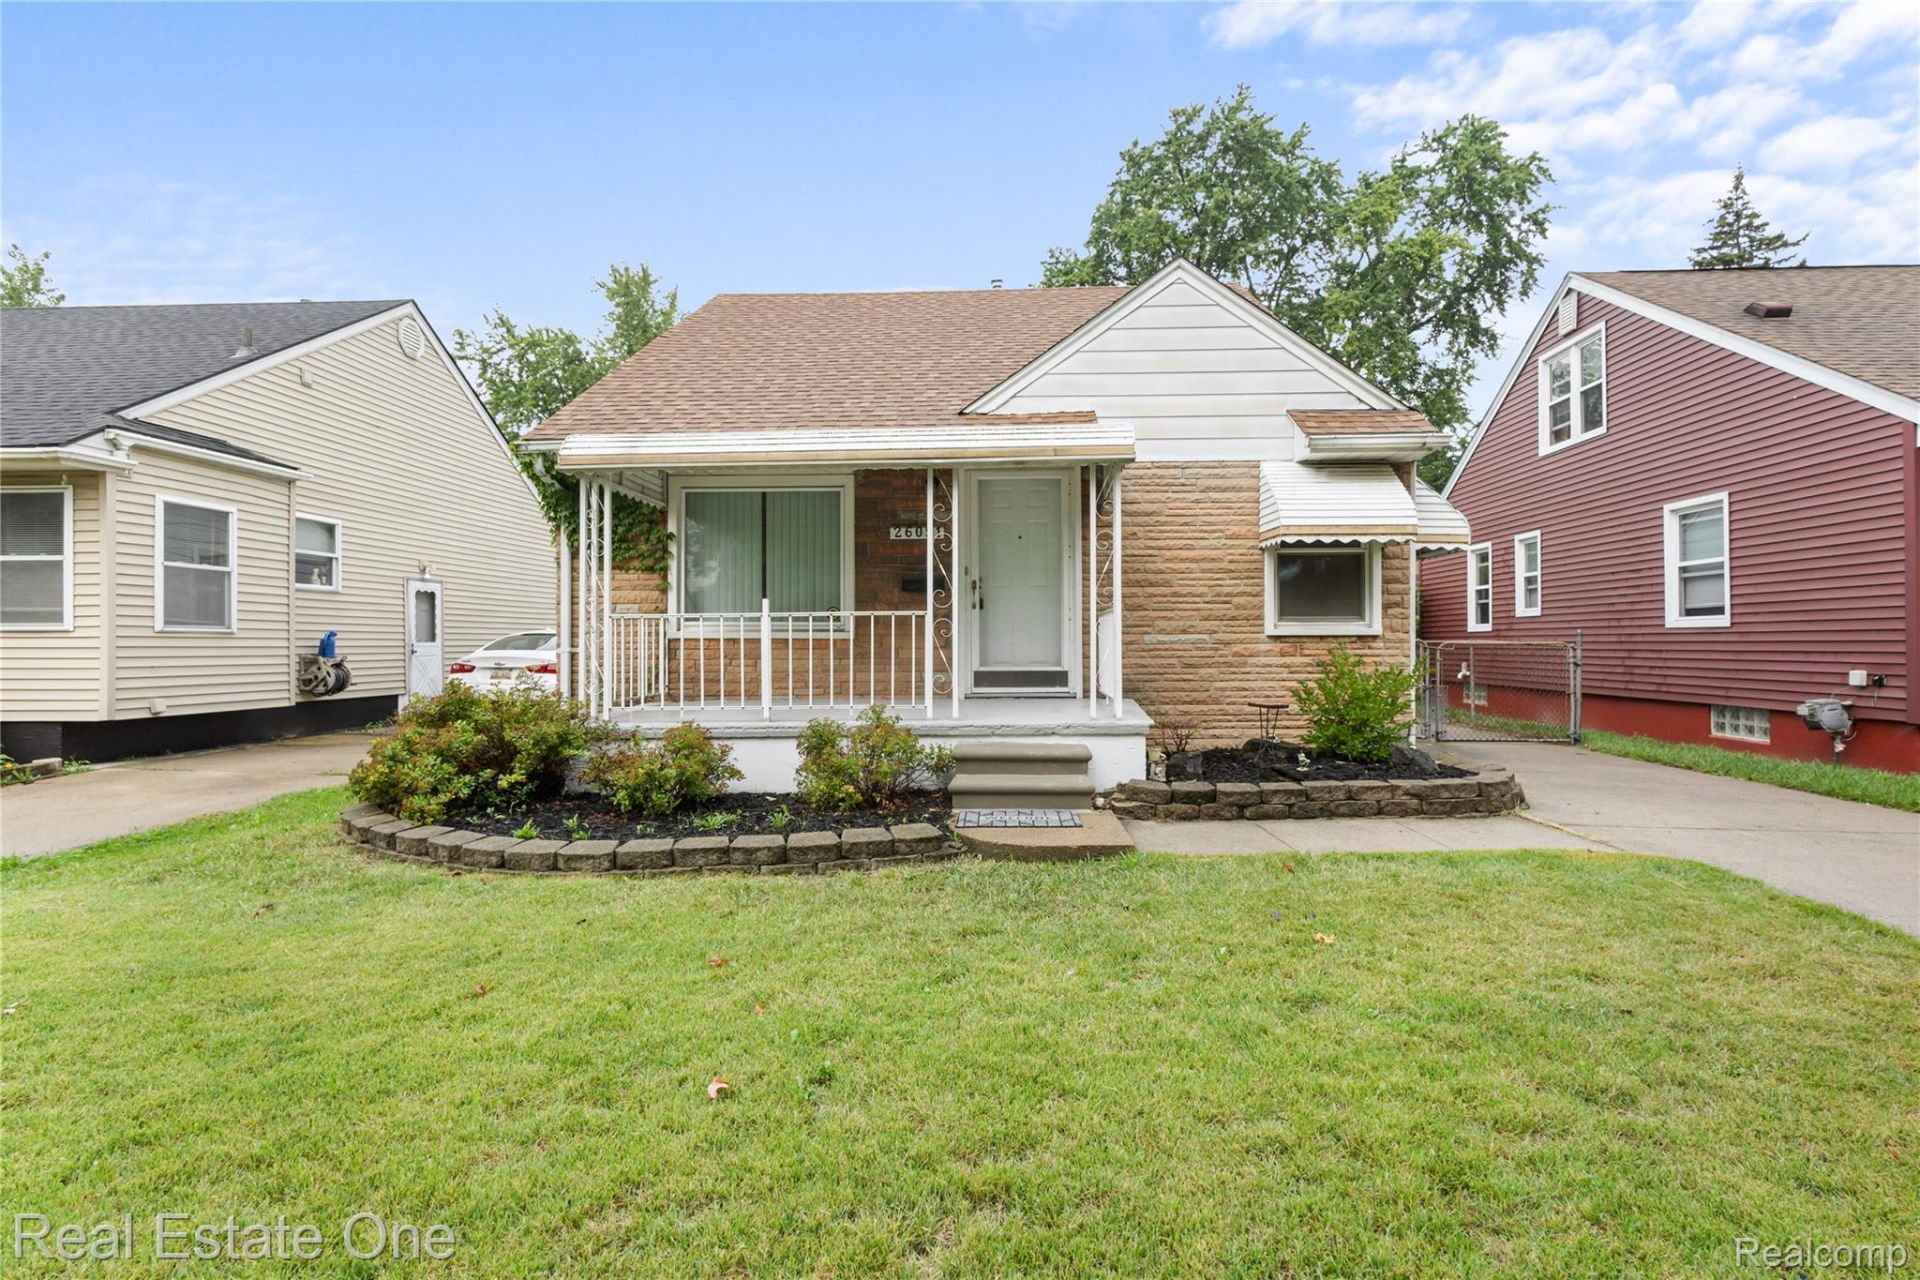
Welcome home to this beautifully maintained 3-bedroom bungalow. From the moment you step inside, you will be greeted by a spacious living room that includes a large picture window that floods the entire main living area with incredible natural light, creating a bright, airy, and inviting atmosphere. At the heart of the home is a brilliantly bright, updated kitchen that features sleek countertops, modern cabinetry, and ample prep space. It includes a spacious, eat-in area with plenty of room for a table, making it the perfect spot for casual family meals or your morning coffee. This home offers a wonderful layout, featuring two ample entry-level bedrooms, alongside a large, private upper-level bungalow space. Currently utilized as a private primary bedroom, this expansive upper level offers incredible versatility to suit your lifestyle-easily transforming into a quiet home office, or a cozy second-floor media lounge.The finished basement, provides the perfect setup for a recreation room, home gym, or secondary entertainment space. The home includes a Brand New Furnace, Humidifier, and Air Conditioning system replaced in 2026! Outside, enjoy a privacy fenced yard with covered patio. Ideal for gardening, pets, and outdoor relaxing.
Property Features
Property Type: Residential - Single Family
Basement: Yes
Basement: Partially Finished
Cooling: Ceiling Fans, Central Air
Fenced: Yes
Garage: 1.5
Heating: Forced Air, Natural Gas
Home Style: Bungalow
Lot Size: 0.11 Acres
Roof Type: Asphalt
Stories: 1.5
Taxes: $4,069
Year Built: 1952
Amenities
Awnings
Feature Descriptions
Appliances: Dishwasher, Disposal, Dryer, Free Standing Gas Range, Free Standing Refrigerator, Microwave, Washer
Community Features: Sidewalks
Days on Site: 45
Exterior: Brick, Other, Vinyl Siding
Fencing: Back Yard, Fenced
Lot Dimensions: 40X121
Parcel#: 2523257026
Parking: Oneand Half Car Garage, Detached
Parking Notes: Oneand Half Car Garage, Detached
Patio/Porch: Covered, Patio, Porch
Sewer: Sewer At Street
Summer Tax: 3620.4
Water: Public
Winter Tax: 448.79
Room Sizes
Living Room: 14 X 11
Kitchen: 13 X 14
Bath Full: 7 X 6
Bedroom: 13 X 9
Primary Bedroom: 23 X 15
Local Schools
School District: MadisonMadisonHts
Listed By / Shown By
Listed By
Agency Name: Real Estate One-Troy
Agency Phone: 2488134900
Shown By
Agency Title: Griffith Realty
Agency Phone: 810-227-1016

Estimate Your Payment
Estimated Payment
$ 913.01 per month $507.43 Principal & Interest $339.08 Property Tax $66.50 Homeowner's Insurance
26091 Dartmouth Street | MLS# 20261073376
This single family home located at 26091 Dartmouth Street, Madison Heights, Mi 48071 is currently listed for sale with an asking price of $228,000. This property was built in 1952 and has 3 bedrooms and 1 full baths with 1647 sq. ft. Dartmouth Street is located in the S T E P H E N S O N S U P E R- H I G H W A Y N O 3- M A D I S O N H E I G H T S subdivision within the MadisonMadisonHts school district. Search S T E P H E N S O N S U P E R- H I G H W A Y N O 3- M A D I S O N H E I G H T S real estate on www.griffithrealty.com today.