
BEDS3
BATHS1 full
SQUARE FEET1,924
MLS#20261079113
STATUSPending
PROPERTY TYPEResidential - Single Family
SUBDIVISIONB E L- C L A N G A R D E N S
SCHOOLRoseville
Property Description
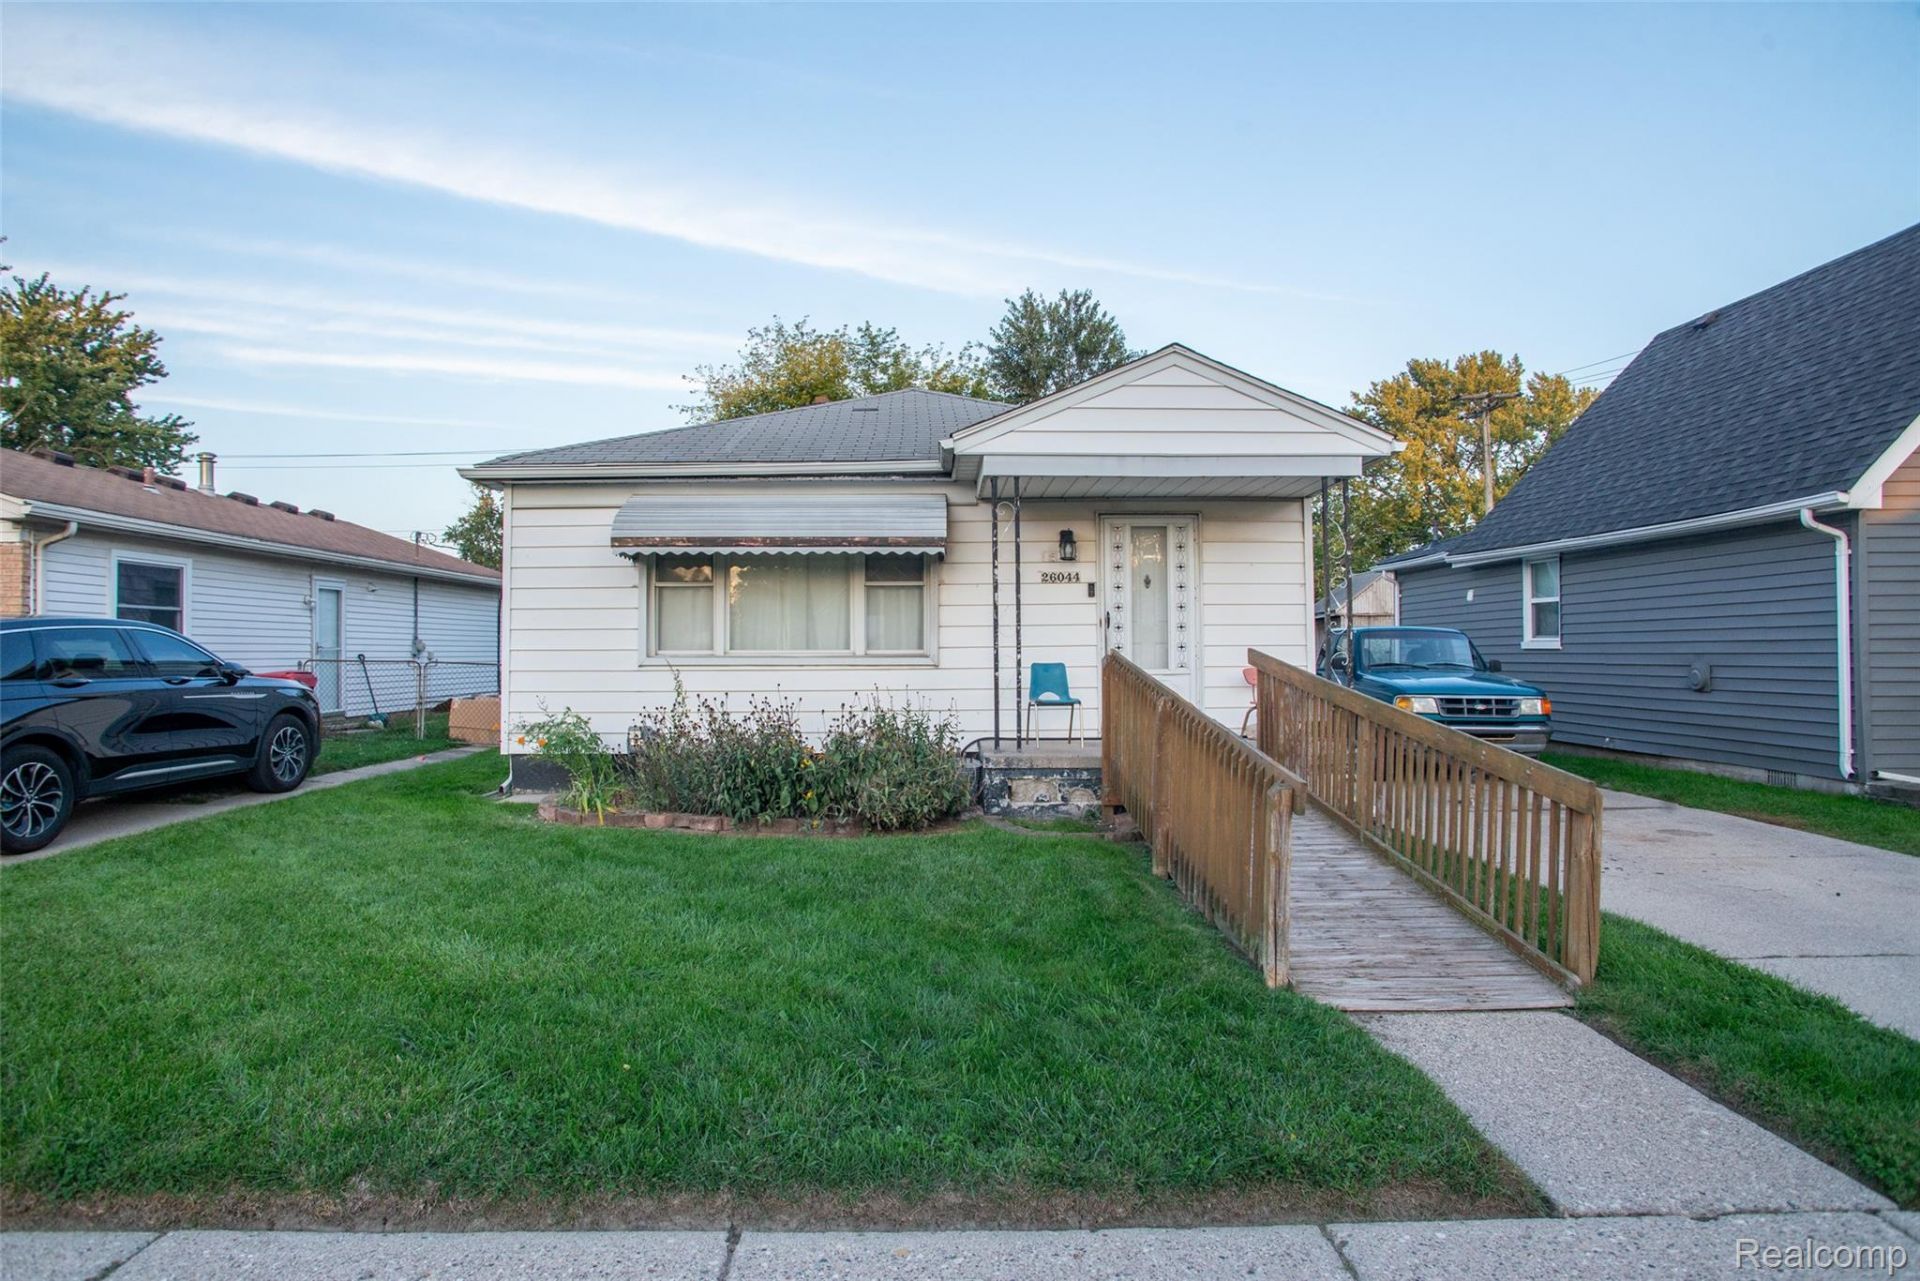
26044 Clancy Street is a charming 2 bedroom, 1 bathroom ranch offering a comfortable layout and a comfortable space for everyday living. The formal dining room provides a welcoming setting for meals, gatherings, and special occasions, while the kitchen offers a practical foundation for preparing everything from quick breakfasts to family dinners. A full basement adds valuable flexibility for storage, a home office, or future finishing possibilities. Step outside, the spacious double lot provides room to garden, entertain, or create a play area, while the 1.5-2 car garage offers convenient parking and additional storage. With its combination of classic features, generous lot size, and functional spaces, this Roseville home is ready to welcome its next owner. Schedule your showing today!
Property Features
Property Type: Residential - Single Family
Basement: Yes
Basement: Finished, Full
Garage: 3.5
Heating: Forced Air, Natural Gas
Home Style: Ranch
Lot Size: 0.10 Acres
Roof Type: Asphalt
Stories: 1.0
Taxes: $1,933
Year Built: 1957
Feature Descriptions
Accessibility: AccessibleApproachWithRamp
Days on Site: 7
Exterior: Aluminum Siding, Vinyl Siding
Lot Dimensions: 40X110
Parcel#: 1419177028
Parking: Oneand Half Car Garage, Two Car Garage, Detached
Parking Notes: Oneand Half Car Garage, Two Car Garage, Detached
Patio/Porch: Porch
Sewer: Public Sewer
Summer Tax: 1017
Water: Public
Winter Tax: 916
Room Sizes
Living Room: 17 X 11
Dining Room: 7 X 8
Kitchen: 8 X 12
Bedroom: 9 X 9
Bath Full: 5 X 7
Local Schools
School District: Roseville
Listed By / Shown By
Listed By
Agency Name: KW Professionals
Agency Phone: 7344594700
Shown By
Agency Title: Griffith Realty
Agency Phone: 810-227-1016

Estimate Your Payment
Estimated Payment
$ 425.39 per month $233.68 Principal & Interest $161.08 Property Tax $30.63 Homeowner's Insurance
26044 Clancy Street | MLS# 20261079113
This single family home located at 26044 Clancy Street, Roseville, Mi 48066 is currently listed for sale with an asking price of $105,000. This property was built in 1957 and has 3 bedrooms and 1 full baths with 1924 sq. ft. Clancy Street is located in the B E L- C L A N G A R D E N S subdivision within the Roseville school district. Search B E L- C L A N G A R D E N S real estate on www.griffithrealty.com today.