
BEDS3
BATHS2 full
SQUARE FEET3,864
MLS#20261069424
STATUSActive
PROPERTY TYPEResidential - Single Family
SUBDIVISIONW E S T W O O D H I L L S S U B 4
SCHOOLWestwood
Property Description
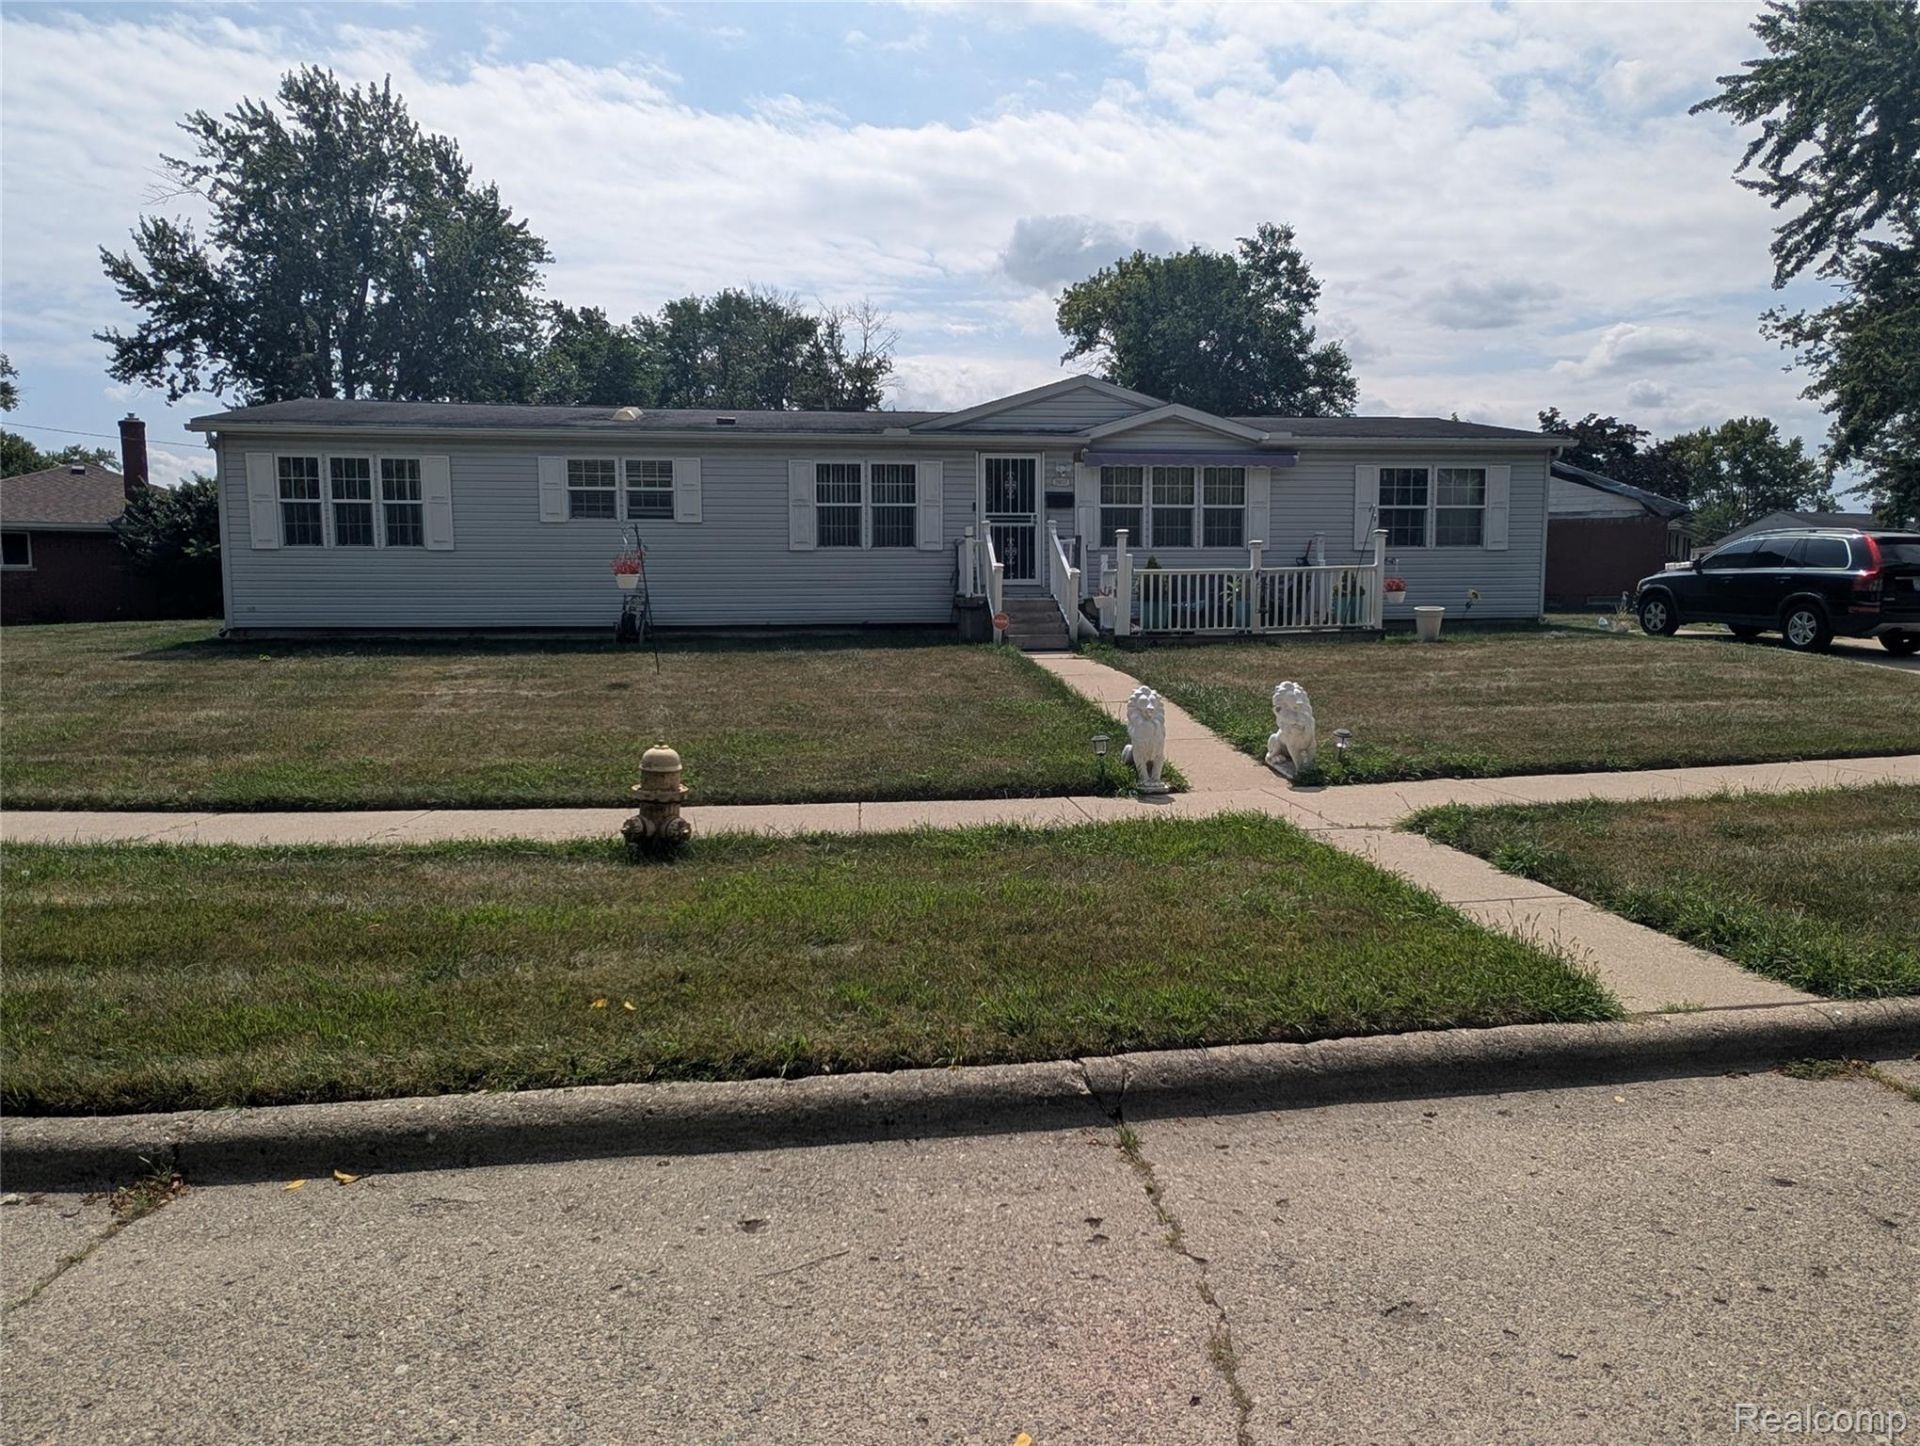
Discover this hidden gem in Inkster! Offering nearly 2,000 square feet of main-level living space, this 3-bedroom, 2-full-bath ranch is significantly larger than most homes in the area. Nestled on a quiet, secluded section of S. River Park Drive, the home features peaceful natural views directly out front and sits on a generous lot with an expansive backyard. Highlights include a primary suite with a jetted tub and a massive full basement with above-average ceiling height ready for your finishing touches. Boasting solid bones throughout, this property presents an incredible opportunity for buyers or investors looking to add personal touches and equity. Schedule your showing today!
Property Features
Property Type: Residential - Single Family
Basement: Partially Finished
Basement: Yes
Heating: Forced Air, Natural Gas
Home Style: Ranch
Lot Size: 0.28 Acres
Stories: 1.0
Taxes: $2,168
Year Built: 2000
Feature Descriptions
Days on Site: 3
Exterior: Aluminum Siding
Lot Dimensions: 220.17X110
Parcel#: 44019012279000
Parking: No Garage
Parking Notes: No Garage
Sewer: Public Sewer
Summer Tax: 1593
Water: Waterat Street
Winter Tax: 575
Room Sizes
Bath Full: 8 X 8
Primary Bathroom: 8 X 10
Dining Room: 7 X 6
Living Room: 12 X 10
Laundry: 4 X 4
Primary Bedroom: 10 X 8
Bedroom: 8 X 6
Local Schools
School District: Westwood
Listed By / Shown By
Listed By
Agency Name: Legacy Premier Realty Group LLC
Agency Phone: 2488094233
Shown By
Agency Title: Griffith Realty
Agency Phone: 810-227-1016

Estimate Your Payment
Estimated Payment
$ 671.53 per month $433.99 Principal & Interest $180.67 Property Tax $56.88 Homeowner's Insurance
26037 S River Park Drive | MLS# 20261069424
This single family home located at 26037 S River Park Drive , Inkster, Mi 48141 is currently listed for sale with an asking price of $195,000. This property was built in 2000 and has 3 bedrooms and 2 full baths with 3864 sq. ft. S River Park Drive is located in the W E S T W O O D H I L L S S U B 4 subdivision within the Westwood school district. Search W E S T W O O D H I L L S S U B 4 real estate on www.griffithrealty.com today.