
BEDS5
BATHS3 full 1 partial
SQUARE FEET3,170
MLS#20251038201
STATUSPending
PROPERTY TYPERental - Single Family
SUBDIVISIONC O N C O R D G R E E N
SCHOOLBloomfieldHills
Property Description
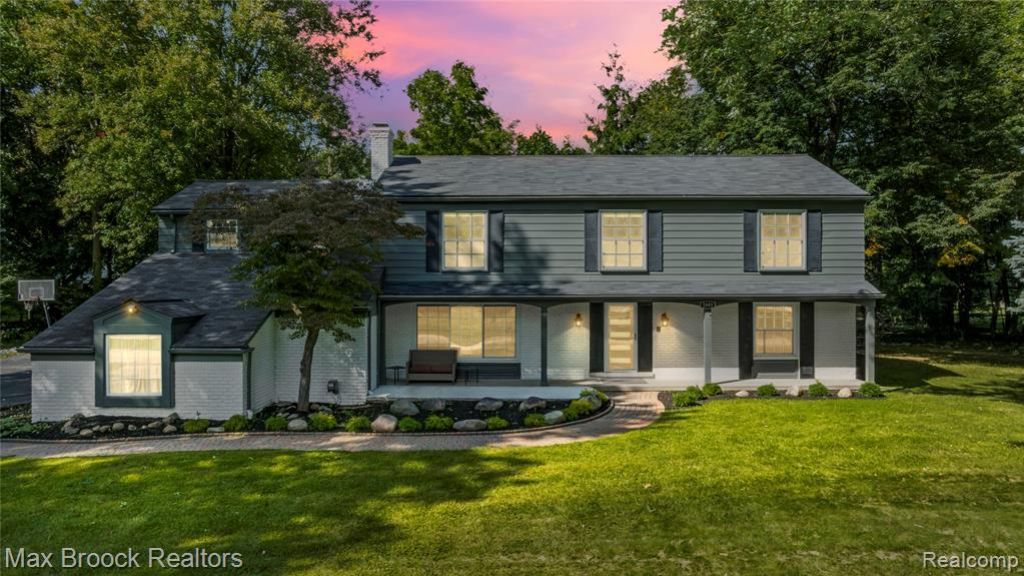
Situated on just under a half-acre in Bloomfield Twp, this spacious home offers 3,170 sq. ft. with 5 bedrooms and 3.1 baths. The bright kitchen features a doorwall to the backyard, perfect for indoor-outdoor living and entertaining. Generously sized bedrooms provide comfort and flexibility for any lifestyle, including one with its own en-suite bath and private balcony. Neutral dcor throughout makes this home truly move-in ready-just add your personal touch. The large unfinished basement presents endless possibilities, from a recreation area to a gym or theater. Additional highlights include a side-entry garage and a large backyard ideal for relaxation and play. Don't miss this turnkey opportunity in a prime location close to schools, shopping, and dining. Applicants must show income of 2.5x rent, 700+ credit score, proof of employment, and submit a credit report. $300 non-refundable cleaning fee. Please apply through Zumper.
Property Features
Property Type: Rental - Single Family
Basement: Yes
Basement: Unfinished
Cooling: Central Air
Garage: 2 car attached
Heating: Forced Air, Natural Gas
Home Style: Colonial
Lot Size: 0.48 Acres
Roof Type: Asphalt
Stories: 2.0
Taxes: $0
Year Built: 1962
Amenities
Lighting
Feature Descriptions
Appliances: Dishwasher, Dryer, Free Standing Gas Range, Free Standing Refrigerator, Microwave, Range Hood, Stainless Steel Appliances, Washer, Wine Cooler
Days on Site: 353
Exterior: Brick Veneer
Fireplace: Living Room
HOA Fee: 70/ Annually
Lot Dimensions: Irreg
Parcel#: 1911228007
Parking: Two Car Garage, Attached, Direct Access, Driveway, Electricityin Garage, Garage Faces Side
Parking Notes: Two Car Garage, Attached, Direct Access, Driveway,
Patio/Porch: Covered, Patio, Porch
Pets Allowed: Call
Sewer: Public Sewer
Water: Public
Room Sizes
Bath Full: 10 X 4
Bath Lav: 5 X 4
Bedroom: 16 X 17
Primary Bedroom: 13 X 20
Dining Room: 12 X 11
Kitchen: 12 X 18
Primary Bathroom: 7 X 5
Breakfast Nook Room: 11 X 8
Family Room: 19 X 11
Living Room: 22 X 13
Local Schools
School District: BloomfieldHills
Listed By / Shown By
Listed By
Agency Name: Max Broock Realtors
Agency Phone: 2488514100
Shown By
Agency Title: Griffith Realty
Agency Phone: 810-227-1016

2601 Lamplighter Lane | MLS# 20251038201
This property located at 2601 Lamplighter Lane, Bloomfield Hills, Mi 48304 is currently listed for rent with an asking price of $4,300 / Monthly. Lamplighter Lane is located within the BloomfieldHills school district. Search Bloomfield Hills real estate on www.griffithrealty.com today.