
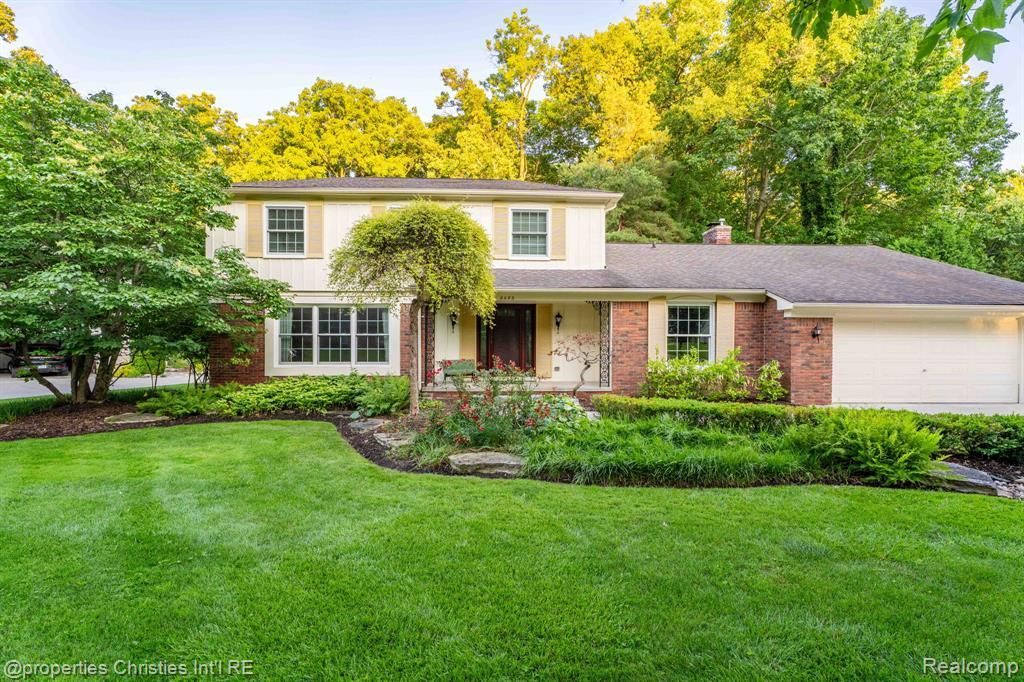
BEDS4
BATHS2 full 1 partial
SQUARE FEET2,598
MLS#20261045701
STATUSPending
PROPERTY TYPEResidential - Single Family
SUBDIVISIONHickory Heights North
SCHOOLTroy
Property Description
Welcome to this beautiful 4-bedroom, 2.5-bath home offering approx. 2600 SF of spacious living. Hardwood floors extend throughout much of the home. The home office features custom built-in cabinetry—perfect for productivity. Kitchen is freshly painted and abuts to a large breakfast room, DW to patio and deck Relax in the expansive family room with a Fireplace & skylights. Step into the three-season sunroom w/ 2nd entrance to the private, expansive backyard. The backyard backs to a wooded, 5-acre commons "The Park" The large, partially finished basement provides ample storage and flexible space. Updates since 2011: AC, GFA , 2 upper baths, electrical panel, Anderson Windows and door walls. Don’t miss this perfect balance of comfort, convenience, and nature—Schools are : Hamilton, Bemis and Troy High. Location is fantastic, close to highways and shopping. BATVAD. Safe in basement stays with the home. Some photos are AI generated
Property Features
Property Type: Residential - Single Family
Basement: Partially Finished
Cooling: Ceiling Fan(s), Central Air
Fuel Type: Natural Gas
Garage: 2 car attached
Heating: Forced Air
Home Style: Colonial
Lot Size: 0.40 Acres
Year Built: 1970
Appliances
Built-In Electric Oven
Dishwasher
Disposal
Dryer
Electric Cooktop
Free-Standing Refrigerator
Ice Maker
Microwave
Washer
Feature Descriptions
Architecture: Colonial
Days on Site: 25
Exterior: Brick, Vinyl
Fireplace Location: Family Room
Foundation: Basement
Frontage Feet: 131
Garage/Parking: Direct Access, Electricity, Door Opener, Attached, Driveway, Garage Faces Front, Oversized
Homeowners Association Fee: $150 (Annually)
Interior: Cable Available, Entrance Foyer, Humidifier
Lot Dimensions: 0.40 Acre(s)
Lower Level Finished Sqft: 750
Parking Notes: Direct Access, Electricity, Door Opener, Attached, Dri
Road Frontage: Paved
Site: Wooded
Summer Tax: $5577.0000
Water Heater: Natural Gas
Winter Tax: $1323.0000
Wooded: Yes
Local Schools
School District: Troy
Listed By / Shown By
Listed By
Agency Name: @properties Christie's Int'l R.E. Birmingham
Agency Phone: (248) 850-8632
Shown By
Agency Title: Griffith Realty
Agency Phone: 810-227-1016

Estimate Your Payment
Estimated Payment
$ 1,633.68 per month $1,444.39 Principal & Interest $0.00 Property Tax (data not provided by mls) $189.29 Homeowner's Insurance
2593 Hounds Chase Drive | MLS# 20261045701
This single family home located at 2593 Hounds Chase Drive, Troy, MI 48098 is currently listed for sale with an asking price of $649,000. This property was built in 1970 and has 4 bedrooms and 2 full and 1 partial baths with 2598 sq. ft. Hounds Chase Drive is located in the Hickory Heights North subdivision within the Troy school district. Search Hickory Heights North real estate on www.griffithrealty.com today.