
BEDS3
BATHS2 full 1 partial
SQUARE FEET3,800
MLS#20261061570
STATUSActive
PROPERTY TYPEResidential - Single Family
SCHOOLHowell
Property Description
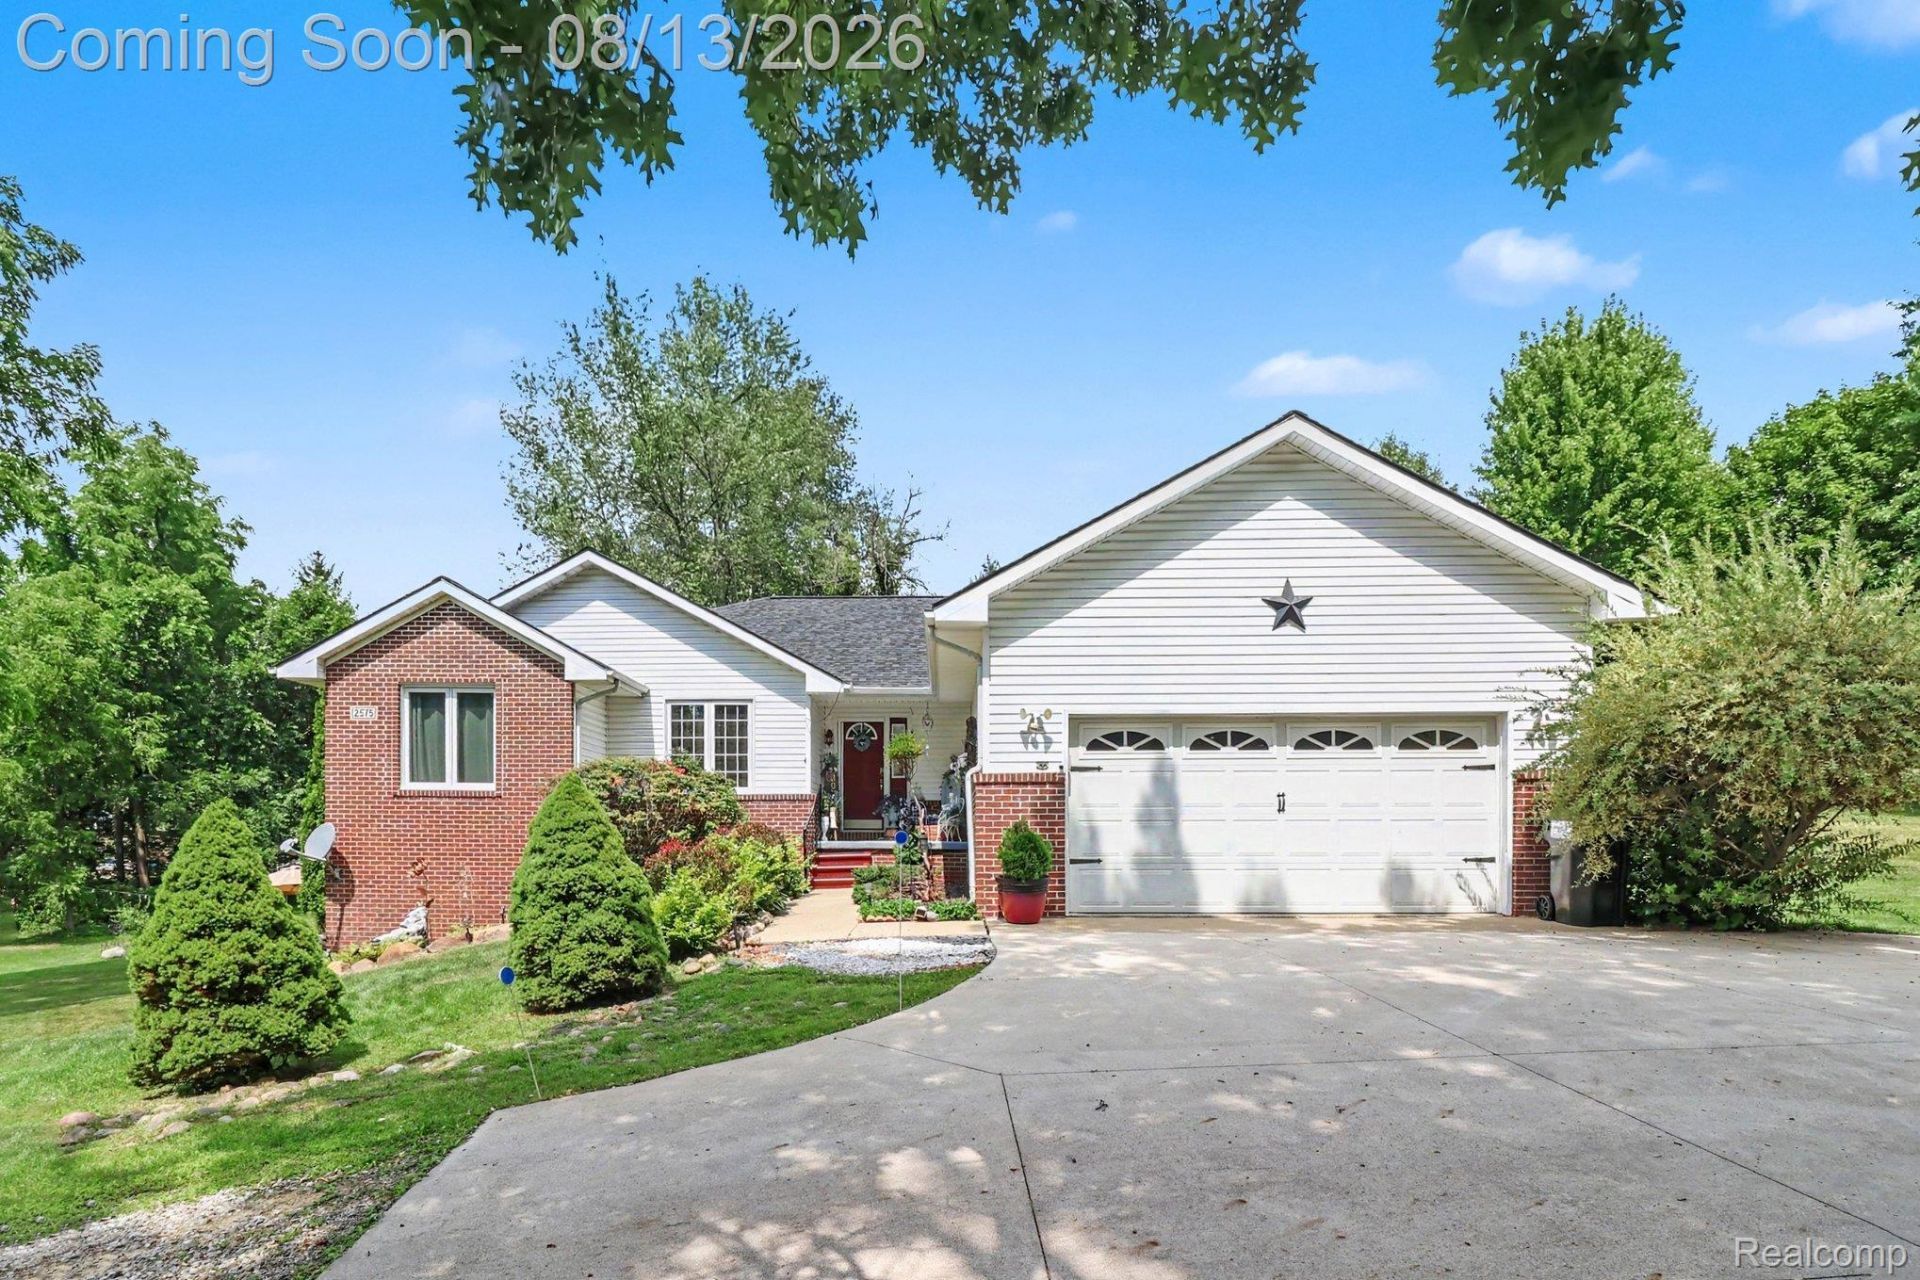
Well maintained ranch home with a new roof (2025) and whole house generator. Open concept main living space features vaulted ceilings and fireplace in the living room. Dining area opens to the kitchen which a has large peninsula island which is perfect for enjoying a quick snack or utilizing all the counter space for prepping food. Sliding door in dining area gives quick access to a secluded deck to wake up and enjoy your morning coffee outside. Primary suite has en-suite full bathroom as well as a large walk-in closet. Two additional, well-sized bedrooms and second full bathroom are also on main floor. First floor laundry room and half bathroom are off the kitchen area for everyday convenience. The fully finished walkout basement is your entertaining dream! With a Bose theater system and second kitchen area with mini fridge, you will want to be hosting your family and friends all the time. When you're not watching the big games on tv, head out the back patio and soak in the hot tub while enjoying your private yard. Utilize the 11 x 20 ft shed for all your outdoor storage needs. Enjoy country living on this 2.5 acre wooded lot with a pond!
Property Features
Property Type: Residential - Single Family
Basement: Yes
Basement: Finished, Walk Out Access
Cooling: Ceiling Fans, Central Air
Garage: 2 car attached
Heating: Forced Air, Natural Gas
Home Style: Ranch
Lot Size: 2.50 Acres
Roof Type: Asphalt
Stories: 1.0
Taxes: $2,873
Year Built: 1999
Amenities
Spa Hottub
Wet Bar
Lighting
Spa Hottub
Feature Descriptions
Appliances: Dishwasher, Disposal, Dryer, Exhaust Fan, Free Standing Electric Range, Free Standing Refrigerator, Washer, Water Softener Owned
Days on Site: 21
Exterior: Brick, Vinyl Siding
Fencing: Fencing Allowed
Fireplace: Gas, Living Room
Laundry: Laundry Room
Lot Dimensions: 227x490x230x487
Other Structures: Sheds, Sheds Allowed
Parcel#: 1015100043
Parking: Two Car Garage, Attached, Direct Access
Parking Notes: Two Car Garage, Attached, Direct Access
Patio/Porch: Covered, Deck, Patio, Porch
Pets Allowed: Yes
Sewer: Septic Tank
Summer Tax: 1907
Water: Well
Water Features: Pond
Winter Tax: 966
Room Sizes
Primary Bedroom: 12 X 16
Primary Bathroom: 6 X 11
Bedroom: 11 X 12
Bath Full: 7 X 8
Bath Lav: 8 X 4
Laundry: 8 X 6
Kitchen: 15 X 11
Dining Room: 15 X 10
Living Room: 19 X 22
Media Room: 43 X 30
Local Schools
School District: Howell
Listed By / Shown By
Listed By
Agency Name: KW Realty Livingston
Agency Phone: 8102275500
Shown By
Agency Title: Griffith Realty
Agency Phone: 810-227-1016

Estimate Your Payment
Estimated Payment
$ 1,623.64 per month $1,223.84 Principal & Interest $239.42 Property Tax $160.39 Homeowner's Insurance
2575 County Farm Road | MLS# 20261061570
This single family home located at 2575 County Farm Road, Marion Township, Mi 48843 is currently listed for sale with an asking price of $549,900. This property was built in 1999 and has 3 bedrooms and 2 full and 1 partial baths with 3800 sq. ft. County Farm Road is located within the Howell school district. Search Marion Township real estate on www.griffithrealty.com today.