
BEDS4
BATHS2 full 1 partial
SQUARE FEET2,396
MLS#20261049643
STATUSPending
PROPERTY TYPEResidential - Single Family
SUBDIVISIONCedarspring Estatesno 3
SCHOOLNovi
Property Description
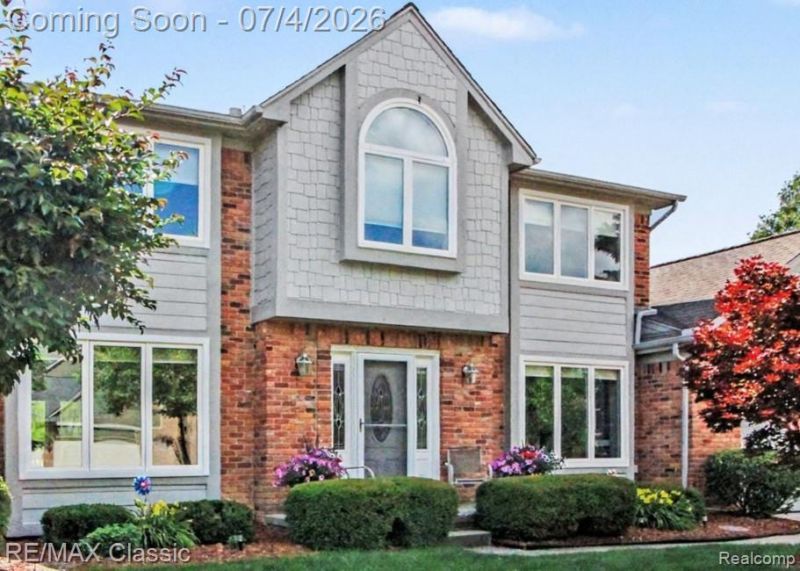
Welcome to this Beautifully Maintained 2-Story in the Heart of Novi! This Home Boasts a Traditional Floor Plan, with Comfortable living Spaces. Remodeled Kitchen w/Granite Counters, White Cabinetry, Breakfast Nook, Appliances & Luxury Laminate Flooring '15. Step Down to Carpeted Family Room, Brick Gas Fireplace with Wood Mantle & Raised Hearth. All Bathrooms have been Updated & Remodeled '17/'22. Enjoy a 1st Floor Library & 1st Floor Laundry Room. The Finished Basement is a Perfect Recreation Room, Flex Area and/or Fitness Center. Enjoy a Private Backyard, which Backs to Neighboring Land, creating a Peaceful Setting for Relaxing or Entertaining on the Stamped Concrete Patio '17. Exterior Wood and Siding Replaced '17, Windows & Patio Doorwall Replaced '16. Located in the Highly sought-after Novi School District. This Home offers an Exceptional Combination of Location, Updates, and Value. Clean Move-In Ready. Act Fast, Won't Last!
Property Features
Property Type: Residential - Single Family
Basement: Finished
Cooling: Ceiling Fan(s), Central Air
Fuel Type: Natural Gas
Garage: 2 car attached
Heating: Forced Air
Home Style: Colonial
Lot Size: 0.20 Acres
Year Built: 1991
Amenities
Lighting
Appliances
Disposal
ENERGY STAR® qualified dishwasher
Free-Standing Gas Range
Free-Standing Refrigerator
Microwave
Self Cleaning Oven
Feature Descriptions
Architecture: Colonial
Days on Site: 20
Exterior: Aluminum, Brick
Fireplace Location: Family Room
Foundation: Basement
Frontage Feet: 80
Garage/Parking: Direct Access, Electricity, Attached, Garage Faces Front
Homeowners Association Fee: $150 (Annually)
Interior: Smoke Alarm, Circuit Breakers, Entrance Foyer, High Spd Internet Avail, Humidifier, Programmable Thermostat
Lot Dimensions: 0.20 Acre(s)
Lower Level Finished Sqft: 598
Parking Notes: Direct Access, Electricity, Attached, Garage Faces Fr
Road Frontage: Paved, Pub. Sidewalk
Site: Easement, Sprinkler(s)
Summer Tax: $4709.0000
Water Heater: Natural Gas
Winter Tax: $1114.0000
Local Schools
School District: Novi
Listed By / Shown By
Listed By
Agency Name: RE/MAX Classic
Agency Phone: (248) 348-3000
Shown By
Agency Title: Griffith Realty
Agency Phone: 810-227-1016

Estimate Your Payment
Estimated Payment
$ 1,447.41 per month $1,279.70 Principal & Interest $0.00 Property Tax (data not provided by mls) $167.71 Homeowner's Insurance
25723 Sullivan Lane | MLS# 20261049643
This single family home located at 25723 Sullivan Lane, Novi, MI 48375 is currently listed for sale with an asking price of $575,000. This property was built in 1991 and has 4 bedrooms and 2 full and 1 partial baths with 2396 sq. ft. Sullivan Lane is located in the Cedarspring Estatesno 3 subdivision within the Novi school district. Search Cedarspring Estatesno 3 real estate on www.griffithrealty.com today.