
BEDS3
BATHS1 full 1 partial
SQUARE FEET1,194
MLS#20261082519
STATUSActive
PROPERTY TYPEResidential - Single Family
SUBDIVISIONC A P L A N S U B
SCHOOLCenterLine
Property Description
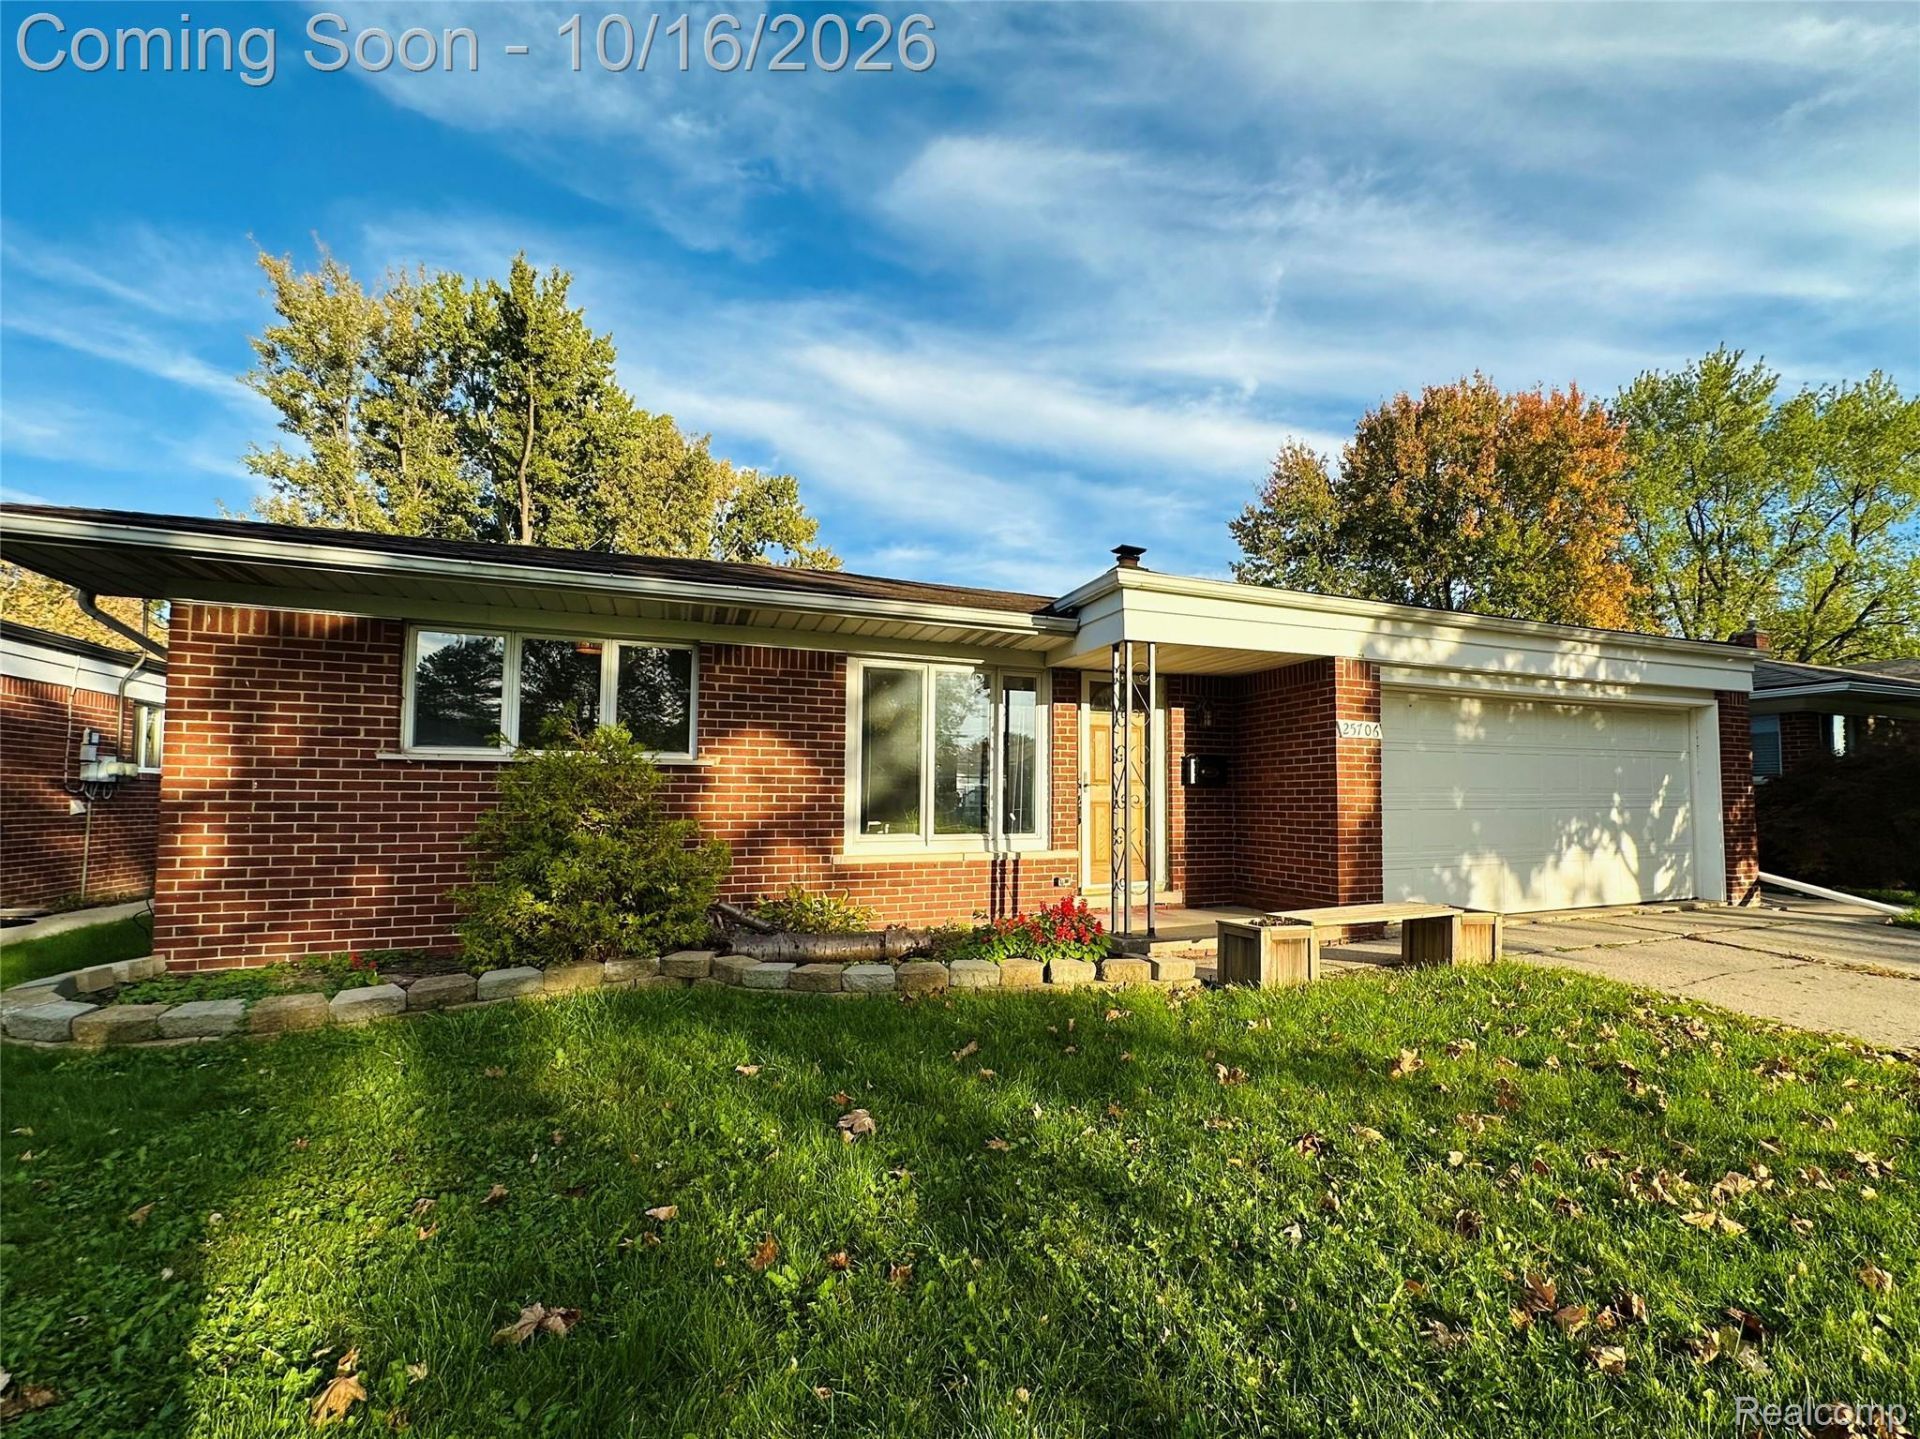
Bask in the bright & joyful feeling that this charming classic brick ranch provides! Easy living with all you need on one floor, including laundry! This home provides 3 bedrooms, 1 full bathroom, a half bathroom with a starry night ceiling, and an eat-in-kitchen with a sliding glass door to your spacious backyard. Enjoy Andersen casement windows that splash the home with sunshine, and central air to stay cool in the summer. The attached 2 car garage with automatic garage door opener will make coming home in the wintertime a breeze. Relax outside as you watch the sunrise, sunset, and a real starry night from your backyard patio, pebble lounge area and gardeners paradise that will infuse all your days with beauty & magic! Stop by and make 25706 Audrey Avenue your new home today!
Property Features
Property Type: Residential - Single Family
Cooling: Central Air
Garage: 2 car attached
Heating: Forced Air, Natural Gas
Home Style: Ranch
Lot Size: 0.17 Acres
Roof Type: Asphalt
Stories: 1.0
Taxes: $4,515
Year Built: 1959
Feature Descriptions
Appliances: Dishwasher, Dryer, Free Standing Electric Range, Free Standing Refrigerator, Microwave, Washer
Days on Site: 10
Exterior: Brick
Fencing: Back Yard
Laundry: Laundry Room
Lot Dimensions: 55X131
Parcel#: 1320402012
Parking: Two Car Garage, Attached
Parking Notes: Two Car Garage, Attached
Patio/Porch: Covered, Patio, Porch
Sewer: Public Sewer
Summer Tax: 4406
Water: Public
Winter Tax: 109
Room Sizes
Living Room: 20 X 13
Kitchen: 12 X 8
Primary Bedroom: 12 X 12
Bedroom: 12 X 9
Bath Full: 8 X 5
Bath Lav: 5 X 5
Laundry: 10 X 6
Dining Room: 12 X 8
Local Schools
School District: CenterLine
Listed By / Shown By
Listed By
Agency Name: Community Choice Realty Inc
Agency Phone: 2487290011
Shown By
Agency Title: Griffith Realty
Agency Phone: 810-227-1016

Estimate Your Payment
Estimated Payment
$ 904.87 per month $467.37 Principal & Interest $376.25 Property Tax $61.25 Homeowner's Insurance
25706 Audrey Avenue | MLS# 20261082519
This single family home located at 25706 Audrey Avenue, Warren, Mi 48091 is currently listed for sale with an asking price of $210,000. This property was built in 1959 and has 3 bedrooms and 1 full and 1 partial baths with 1194 sq. ft. Audrey Avenue is located in the C A P L A N S U B subdivision within the CenterLine school district. Search C A P L A N S U B real estate on www.griffithrealty.com today.